FeelDesign LogoFeelDesign

Modern Apartment Layout

Luxurious Kitchen Project
Luxurious Kitchen Project

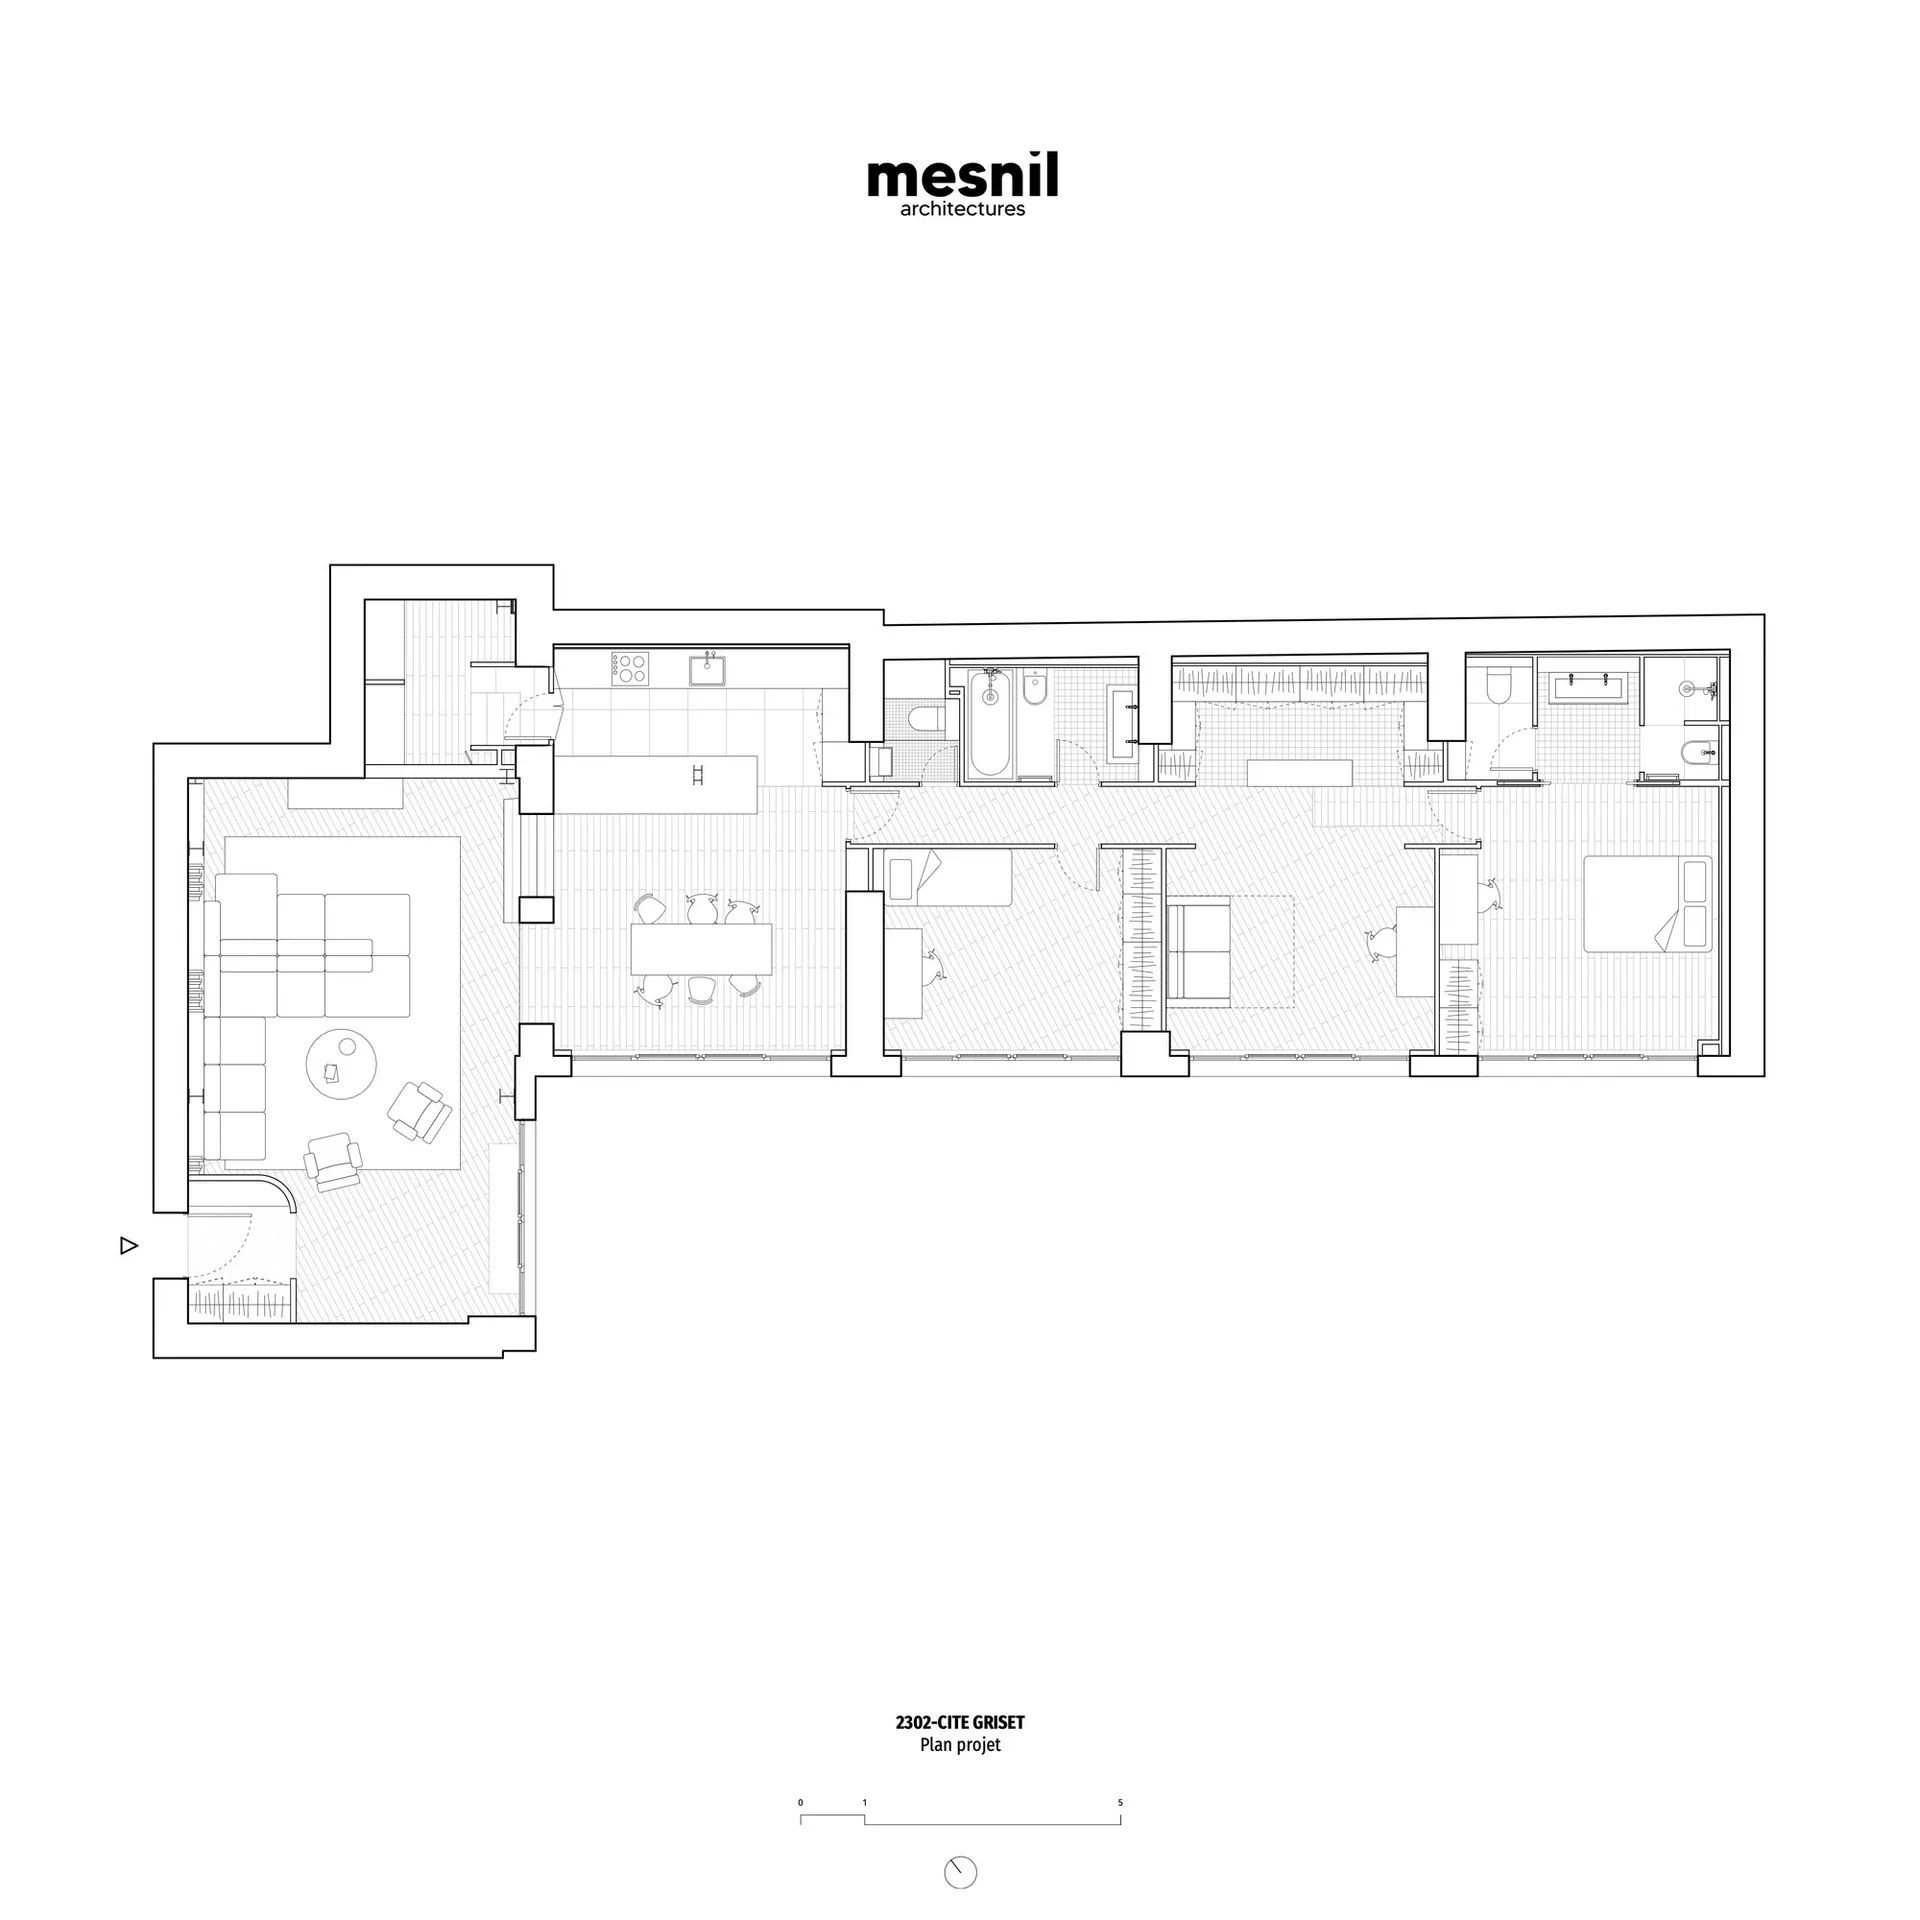
Modern apartment layout featuring open-plan living spaces and three bedrooms.

Modern Apartment Layout

architectural · flooring materials and layout · apartment_floor_plan

A detailed architectural drawing of a modern apartment showcasing open-plan living areas and three bedrooms. Ideal for showcasing contemporary design and functi

Tags

apartmentmodernfloorplanopen-plan

Modern Apartment Layout

architectural · flooring materials and layout · apartment_floor_plan

A detailed architectural drawing of a modern apartment showcasing open-plan living areas and three bedrooms. Ideal for showcasing contemporary design and functi

Tags

apartmentmodernfloorplanopen-plan

About this design

Modern apartment layout featuring open-plan living spaces and three bedrooms.

Style
architectural
Materials
flooring materials and layout
Subject
apartment_floor_plan

Related architectural designs

  • 3D rendering of a structural stitching design utilizing lines and blocks within a floor plan.Structural Stitching Lines & Blocks Render Plan
  • Aerial view of a modern house featuring concrete and wooden materials.Modern House Concrete and Wood
  • Modern staircase with concrete walls and steps, illuminated by sunlight.Modern Concrete Staircase Lit
  • Vacation resort construction scene featuring concrete structuresVacation Resort Construction Concrete
  • Front entrance to a building with a concrete and white color scheme, featuring a traditional canopy.Architectural Front Entry Concrete and White
  • A detailed architectural site plan depicting a construction site.Construction Site Plan
  • Modern building exterior with glass curtain wallsModern Facade with Glass Accents
  • A wall adorned with bamboo poles and plantsBamboo Exterior

Modern Apartment Layout

Luxurious Kitchen Project

Luxurious Kitchen Project

Modern apartment layout featuring open-plan living spaces and three bedrooms.

Modern Apartment Layout

architectural · flooring materials and layout · apartment_floor_plan

A detailed architectural drawing of a modern apartment showcasing open-plan living areas and three bedrooms. Ideal for showcasing contemporary design and functi

Tags

apartmentmodernfloorplanopen-plan

Modern Apartment Layout

architectural · flooring materials and layout · apartment_floor_plan

A detailed architectural drawing of a modern apartment showcasing open-plan living areas and three bedrooms. Ideal for showcasing contemporary design and functi

Tags

apartmentmodernfloorplanopen-plan

About this design

Modern apartment layout featuring open-plan living spaces and three bedrooms.

Style
architectural
Materials
flooring materials and layout
Subject
apartment_floor_plan

Related architectural designs

  • 3D rendering of a structural stitching design utilizing lines and blocks within a floor plan.Structural Stitching Lines & Blocks Render Plan
  • Aerial view of a modern house featuring concrete and wooden materials.Modern House Concrete and Wood
  • Modern staircase with concrete walls and steps, illuminated by sunlight.Modern Concrete Staircase Lit
  • Vacation resort construction scene featuring concrete structuresVacation Resort Construction Concrete
  • Front entrance to a building with a concrete and white color scheme, featuring a traditional canopy.Architectural Front Entry Concrete and White
  • A detailed architectural site plan depicting a construction site.Construction Site Plan
  • Modern building exterior with glass curtain wallsModern Facade with Glass Accents
  • A wall adorned with bamboo poles and plantsBamboo Exterior