FeelDesign LogoFeelDesign

Modern Functional Office Space with Open Areas

140㎡, Chernyi Coffee Roasting Cooperative in Belgrade, Serbia
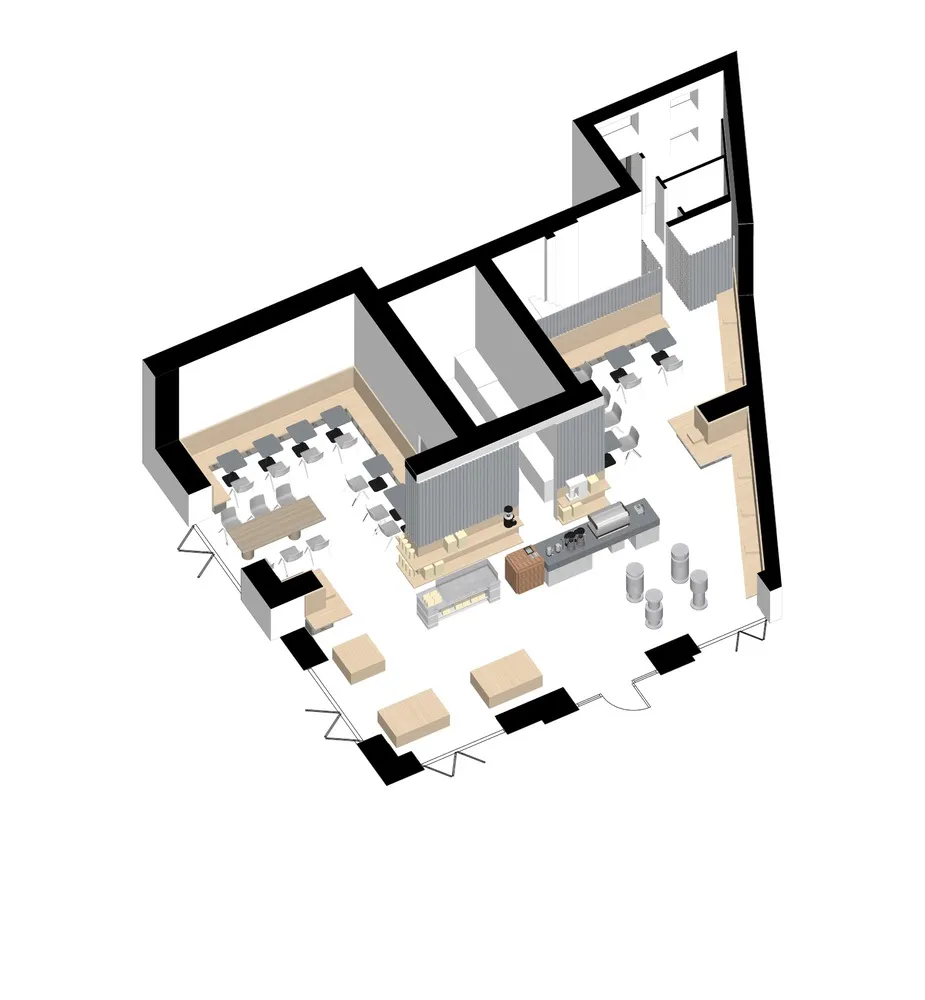
140㎡, Chernyi Coffee Roasting Cooperative in Belgrade, Serbia

2D floor plan of a modern office space with open areas and smaller rooms, featuring white materials and clean lines

Modern Functional Office Space with Open Areas

office space · floor plan

Modern Functional Office Space with Open Areas

Tags

modernfunctionaloffice-spaceopen-planefficientorganized

Modern Functional Office Space with Open Areas

office space · floor plan

Modern Functional Office Space with Open Areas

Tags

modernfunctionaloffice-spaceopen-planefficientorganized

About this design

2D floor plan of a modern office space with open areas and smaller rooms, featuring white materials and clean lines

Style
office space
Subject
floor plan

Related office space designs

  • A modern office space with a circular central structure surrounded by other buildings, featuring concrete walls, natural light, and an industrial aestheticModern Industrial Office Space with Circular Hub
  • Busy office space with concrete walls and floors, featuring multiple rooms and hallways with people walking and conversingModern Industrial Office Space with Concrete Walls
  • A spacious, modern office space with a large atrium, concrete walls, and lush greenery throughoutModern Industrial Office with Greenery
  • Floor plan of a modern medical center's office space, showcasing clean lines and efficient layouts.Modern Medical Center Office Space
  • Architectural rendering of a modern building with various rooms and spaces, including offices, dining rooms, and living areas, showcasing a functional and organized designModern Office and Living Space Layout
  • A modern office and living space with wood flooring, glass surfaces, and neutral tones, featuring clean lines and minimalistic designsModern Office and Living Space with Wood Flooring
  • A modern office and lounge space with clean lines, minimalistic design, and warm lighting, featuring tables, chairs, couches, and well-designed lightingModern Office and Lounge Space with Clean Lines
  • Large open office space with multiple rooms, well-lit and spacious, featuring a dining area, lounge, and kitchenModern Office Complex Floor Plan

Modern Functional Office Space with Open Areas

140㎡, Chernyi Coffee Roasting Cooperative in Belgrade, Serbia

140㎡, Chernyi Coffee Roasting Cooperative in Belgrade, Serbia

2D floor plan of a modern office space with open areas and smaller rooms, featuring white materials and clean lines

Modern Functional Office Space with Open Areas

office space · floor plan

Modern Functional Office Space with Open Areas

Tags

modernfunctionaloffice-spaceopen-planefficientorganized

Modern Functional Office Space with Open Areas

office space · floor plan

Modern Functional Office Space with Open Areas

Tags

modernfunctionaloffice-spaceopen-planefficientorganized

About this design

2D floor plan of a modern office space with open areas and smaller rooms, featuring white materials and clean lines

Style
office space
Subject
floor plan

Related office space designs

  • A modern office space with a circular central structure surrounded by other buildings, featuring concrete walls, natural light, and an industrial aestheticModern Industrial Office Space with Circular Hub
  • Busy office space with concrete walls and floors, featuring multiple rooms and hallways with people walking and conversingModern Industrial Office Space with Concrete Walls
  • A spacious, modern office space with a large atrium, concrete walls, and lush greenery throughoutModern Industrial Office with Greenery
  • Floor plan of a modern medical center's office space, showcasing clean lines and efficient layouts.Modern Medical Center Office Space
  • Architectural rendering of a modern building with various rooms and spaces, including offices, dining rooms, and living areas, showcasing a functional and organized designModern Office and Living Space Layout
  • A modern office and living space with wood flooring, glass surfaces, and neutral tones, featuring clean lines and minimalistic designsModern Office and Living Space with Wood Flooring
  • A modern office and lounge space with clean lines, minimalistic design, and warm lighting, featuring tables, chairs, couches, and well-designed lightingModern Office and Lounge Space with Clean Lines
  • Large open office space with multiple rooms, well-lit and spacious, featuring a dining area, lounge, and kitchenModern Office Complex Floor Plan