FeelDesign LogoFeelDesign

Minimalist Residential Floor Plan

H

Hangzhou Underwater Home Resort Hotel
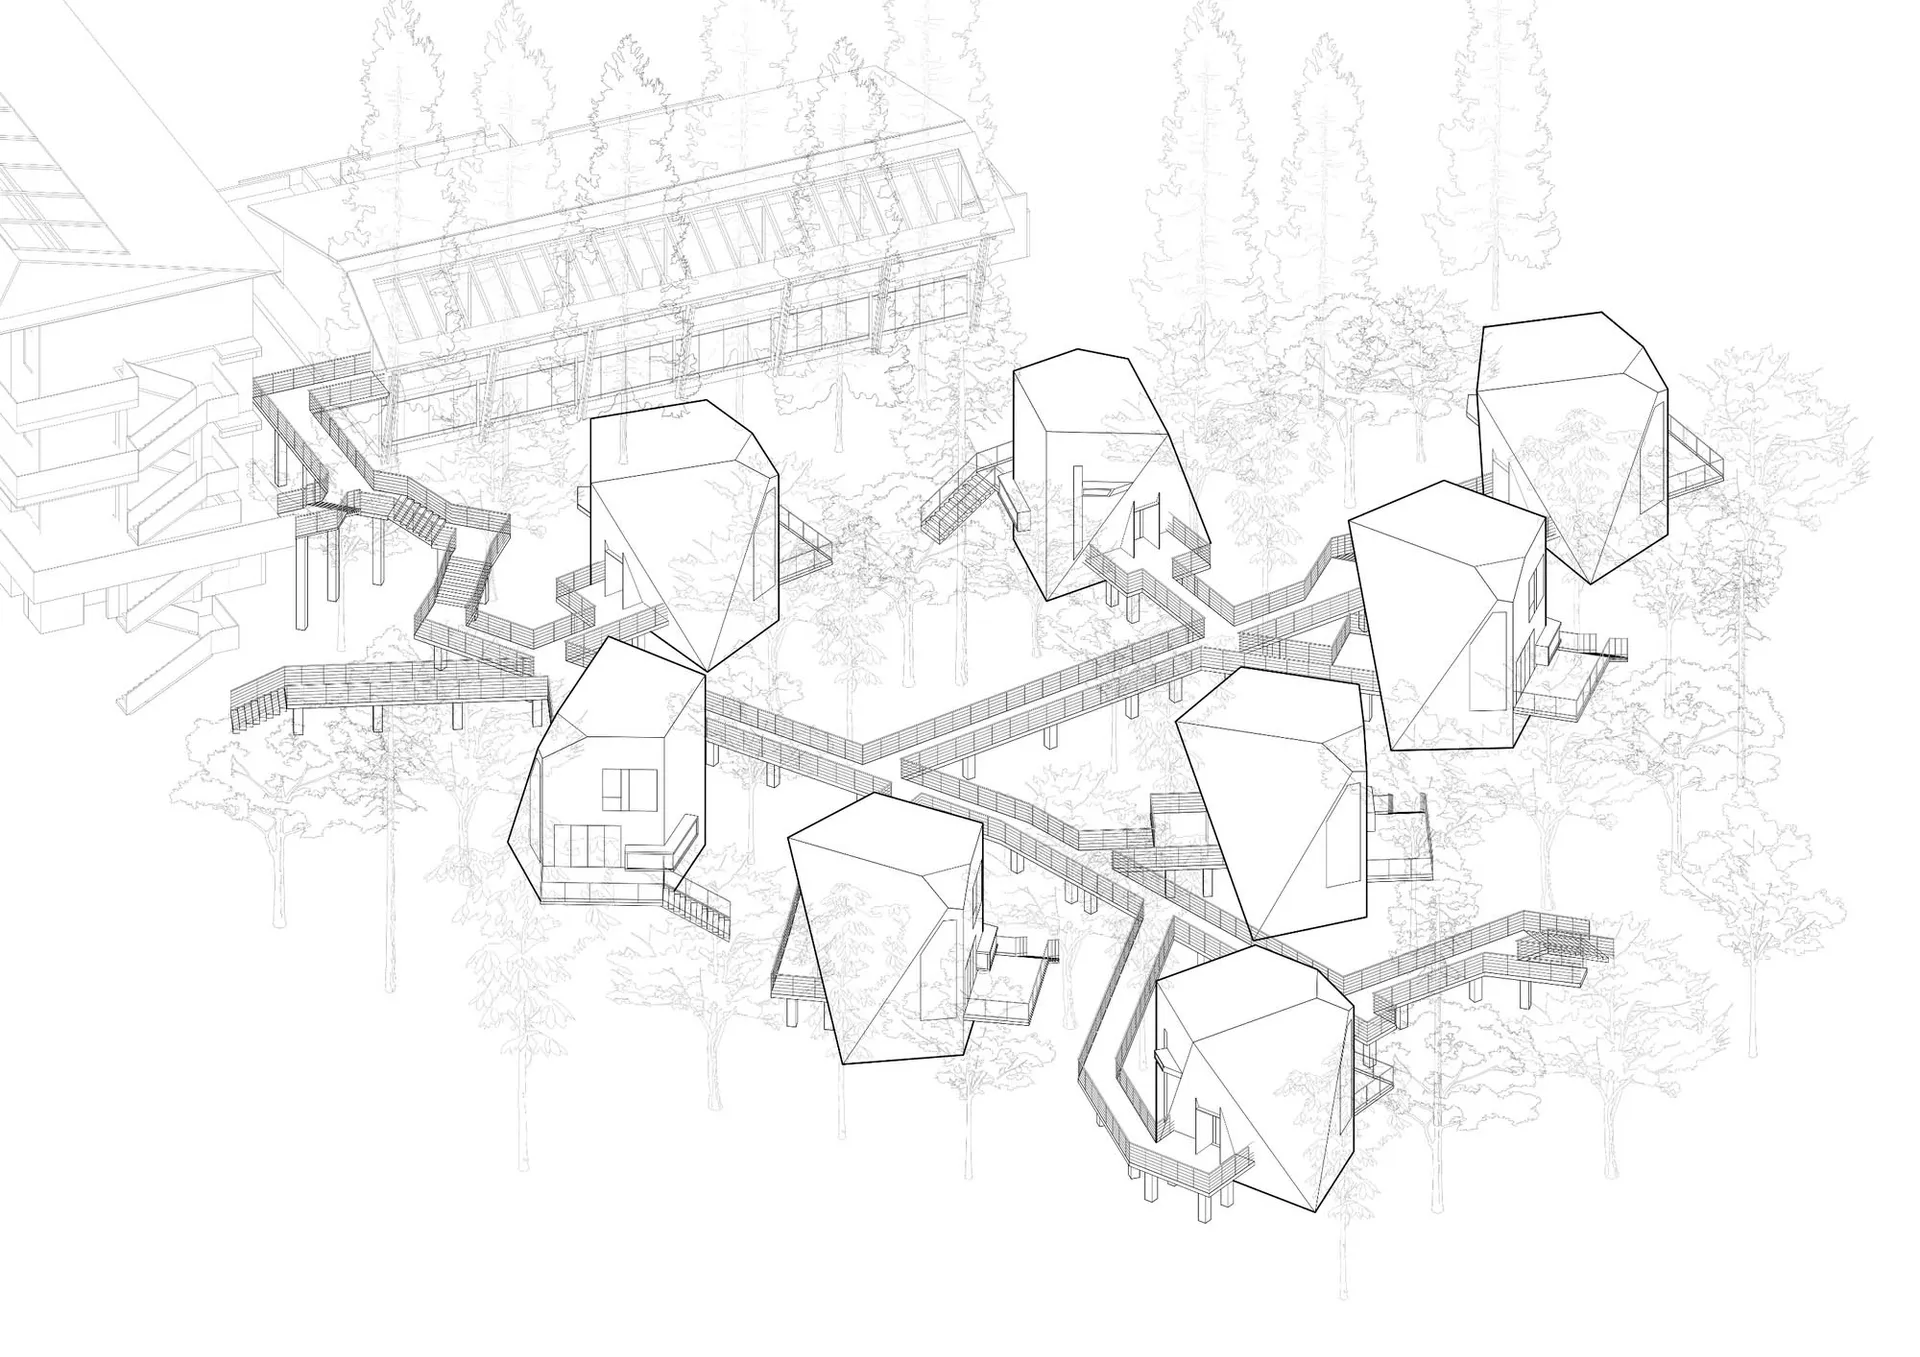
Black and white floor plan of a minimalist residential house with multiple rooms

Minimalist Residential Floor Plan

floor plan

Tags

residentialminimalistfloor-plansimplefunctional

Minimalist Residential Floor Plan

floor plan

Tags

residentialminimalistfloor-plansimplefunctional

About this design

Black and white floor plan of a minimalist residential house with multiple rooms

Style
floor plan

Related floor plan designs

  • Floor plan of an office buildingOffice Building Floor Map
  • A detailed indoor space layout with designated areas such as a品茶区, 珠宝博物馆, and庭院.Interior Design Floor Plan
  • A detailed 2D architectural drawing of a modern residential floor plan with various rooms and amenities.Modern Residential Floor Plan
  • Modern residential architectural floor plan on graphite paperModern Residence Blueprint
  • Floor plan of a house with multiple rooms and levels.House Layout Plan Rendering
  • A detailed floor plan of a modern house showing living room, dining room, kitchen, bedrooms, and bathroomsModern House Floor Plan
  • Modern office building layout on paper floor planModern Office Floor Plan Paper
  • 2D floor plan of a modern open-plan living space with dining and kitchen areas, featuring chairs and dining tables, and labeled measurements and symbolsMixed-Style Open-Plan Living Space with Dining and Kitchen

Minimalist Residential Floor Plan

H

Hangzhou Underwater Home Resort Hotel

Black and white floor plan of a minimalist residential house with multiple rooms

Minimalist Residential Floor Plan

floor plan

Tags

residentialminimalistfloor-plansimplefunctional

Minimalist Residential Floor Plan

floor plan

Tags

residentialminimalistfloor-plansimplefunctional

About this design

Black and white floor plan of a minimalist residential house with multiple rooms

Style
floor plan

Related floor plan designs

  • Floor plan of an office buildingOffice Building Floor Map
  • A detailed indoor space layout with designated areas such as a品茶区, 珠宝博物馆, and庭院.Interior Design Floor Plan
  • A detailed 2D architectural drawing of a modern residential floor plan with various rooms and amenities.Modern Residential Floor Plan
  • Modern residential architectural floor plan on graphite paperModern Residence Blueprint
  • Floor plan of a house with multiple rooms and levels.House Layout Plan Rendering
  • A detailed floor plan of a modern house showing living room, dining room, kitchen, bedrooms, and bathroomsModern House Floor Plan
  • Modern office building layout on paper floor planModern Office Floor Plan Paper
  • 2D floor plan of a modern open-plan living space with dining and kitchen areas, featuring chairs and dining tables, and labeled measurements and symbolsMixed-Style Open-Plan Living Space with Dining and Kitchen