FeelDesign LogoFeelDesign

Minimalist Second Floor Plan with Balconies

380㎡, Bandung Mutu Loka Coffee Shop, Indonesia
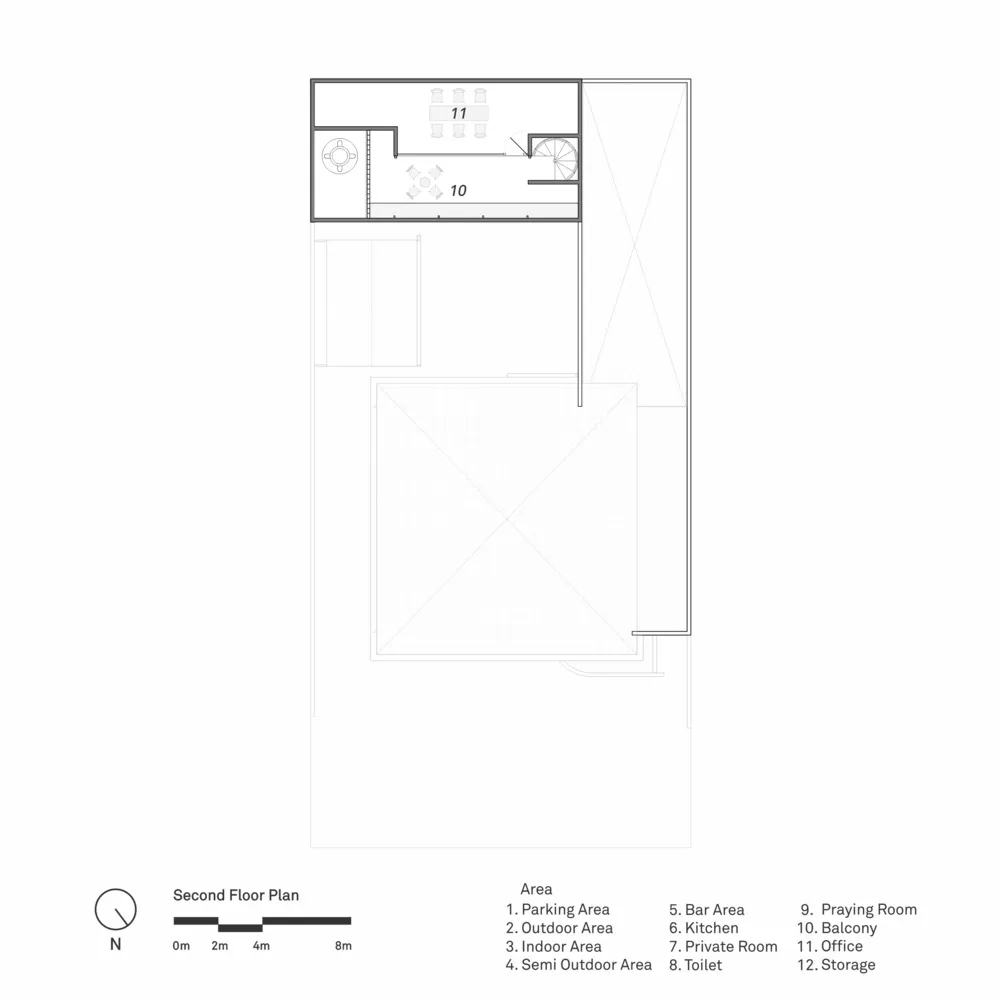
380㎡, Bandung Mutu Loka Coffee Shop, Indonesia

Black and white top-down view of a minimalist second floor plan with a kitchen, bathroom, and living area, featuring two balconies

Minimalist Second Floor Plan with Balconies

floor plan

Tags

minimalistsecond-floorplanfunctionalblack-and-whitelinework

Minimalist Second Floor Plan with Balconies

floor plan

Tags

minimalistsecond-floorplanfunctionalblack-and-whitelinework

About this design

Black and white top-down view of a minimalist second floor plan with a kitchen, bathroom, and living area, featuring two balconies

Style
floor plan

Related floor plan designs

  • Architectural drawing of a modern open-plan living space with multiple rooms, walls, doors, windows, furniture, and peopleModern Open-Plan Living Space with Dining and Kitchen
  • Architectural drawing of a modern open-plan living space with multiple rooms, walls, doors, windows, furniture, and peopleModern Open-Plan Living Space with Dining and Kitchen
  • 2D floor plan of a modern house with labeled rooms and spaces, featuring concrete and glass construction, neutral colors, and natural light from windowsModern Residential Floor Plan with Concrete and Glass
  • 2D floor plan of a modern house with labeled rooms and spaces, featuring concrete and glass construction, neutral colors, and natural light from windowsModern Residential Floor Plan with Concrete and Glass
  • 2D architectural drawing of a modern house with labeled rooms, doors, and windows, featuring clean lines and minimalistic design elementsModern House Floor Plan with Clean Lines
  • 2D architectural drawing of a modern house with labeled rooms, doors, and windows, featuring clean lines and minimalistic design elementsModern House Floor Plan with Clean Lines
  • Architectural drawing of a building's interior with multiple rooms, chairs, and dining tables, showcasing a clear layout and design elementsOpen Plan Living Space with Seating Areas
  • Architectural drawing of a building's interior with multiple rooms, chairs, and dining tables, showcasing a clear layout and design elementsOpen Plan Living Space with Seating Areas

Minimalist Second Floor Plan with Balconies

380㎡, Bandung Mutu Loka Coffee Shop, Indonesia

380㎡, Bandung Mutu Loka Coffee Shop, Indonesia

Black and white top-down view of a minimalist second floor plan with a kitchen, bathroom, and living area, featuring two balconies

Minimalist Second Floor Plan with Balconies

floor plan

Tags

minimalistsecond-floorplanfunctionalblack-and-whitelinework

Minimalist Second Floor Plan with Balconies

floor plan

Tags

minimalistsecond-floorplanfunctionalblack-and-whitelinework

About this design

Black and white top-down view of a minimalist second floor plan with a kitchen, bathroom, and living area, featuring two balconies

Style
floor plan

Related floor plan designs

  • Architectural drawing of a modern open-plan living space with multiple rooms, walls, doors, windows, furniture, and peopleModern Open-Plan Living Space with Dining and Kitchen
  • Architectural drawing of a modern open-plan living space with multiple rooms, walls, doors, windows, furniture, and peopleModern Open-Plan Living Space with Dining and Kitchen
  • 2D floor plan of a modern house with labeled rooms and spaces, featuring concrete and glass construction, neutral colors, and natural light from windowsModern Residential Floor Plan with Concrete and Glass
  • 2D floor plan of a modern house with labeled rooms and spaces, featuring concrete and glass construction, neutral colors, and natural light from windowsModern Residential Floor Plan with Concrete and Glass
  • 2D architectural drawing of a modern house with labeled rooms, doors, and windows, featuring clean lines and minimalistic design elementsModern House Floor Plan with Clean Lines
  • 2D architectural drawing of a modern house with labeled rooms, doors, and windows, featuring clean lines and minimalistic design elementsModern House Floor Plan with Clean Lines
  • Architectural drawing of a building's interior with multiple rooms, chairs, and dining tables, showcasing a clear layout and design elementsOpen Plan Living Space with Seating Areas
  • Architectural drawing of a building's interior with multiple rooms, chairs, and dining tables, showcasing a clear layout and design elementsOpen Plan Living Space with Seating Areas