FeelDesign LogoFeelDesign

Minimalist Residential Floor Plan with Kitchen and Bathroom

4

400 Square Meters
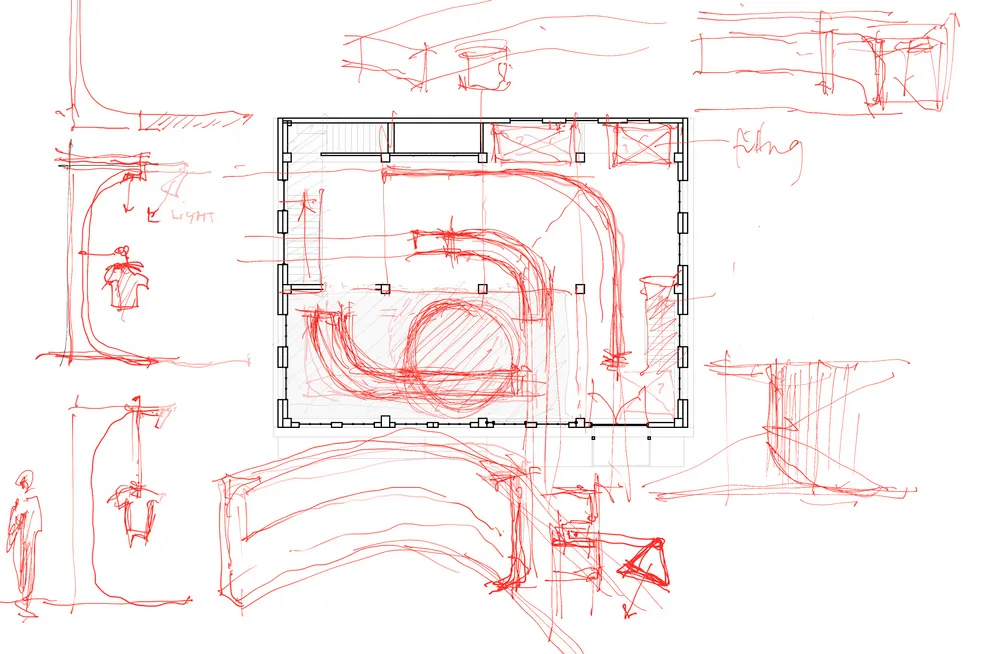
Detailed black and white floor plan of a minimalist residential space featuring a kitchen and bathroom with various elements and labels

Minimalist Residential Floor Plan with Kitchen and Bathroom

floor plan

Tags

residentialminimalistfloor-plankitchenbathroomlayoutfunctionality

Minimalist Residential Floor Plan with Kitchen and Bathroom

floor plan

Tags

residentialminimalistfloor-plankitchenbathroomlayoutfunctionality

About this design

Detailed black and white floor plan of a minimalist residential space featuring a kitchen and bathroom with various elements and labels

Style
floor plan

Related floor plan designs

  • Detailed modern floor plan of an open space with a staircase, kitchen, and living room, featuring concrete and steel construction, clean lines, and natural lightingModern Open Space with Concrete and Steel
  • 2D top-down schematic of a restaurant with a covered outdoor seating area, featuring benches and dining tables, with a clean and organized style and durable materialsOutdoor Dining Space with Covered Seating
  • 2D floor plan of a modern house with a living room, dining room, and kitchen, featuring white walls, natural light, and clear labels and measurementsModern Residential Floor Plan with White Walls
  • 2D top-down floor plan of a commercial restaurant with modern design, featuring a kitchen, dining area, and other functional spacesCommercial Restaurant Floor Plan with Modern Design
  • A modern open-plan space with white surfaces, furniture, and dim lighting, featuring a kitchen area and dining tableModern Open-Plan Space with White Surfaces
  • White floor plan of a modern house with open spaces, minimalist aesthetic, and clear labels and measurementsModern Open Floor Plan House
  • Black and white floor plan of a modern building with open layout, rooms, and dim lightingModern Open Floor Plan with Concrete and Steel
  • White floor plan with modern furniture, clean lines, and minimalistic design elements, featuring chairs, dining tables, and natural lighting through windowsModern Home Floor Plan with White Furniture

Minimalist Residential Floor Plan with Kitchen and Bathroom

4

400 Square Meters

Detailed black and white floor plan of a minimalist residential space featuring a kitchen and bathroom with various elements and labels

Minimalist Residential Floor Plan with Kitchen and Bathroom

floor plan

Tags

residentialminimalistfloor-plankitchenbathroomlayoutfunctionality

Minimalist Residential Floor Plan with Kitchen and Bathroom

floor plan

Tags

residentialminimalistfloor-plankitchenbathroomlayoutfunctionality

About this design

Detailed black and white floor plan of a minimalist residential space featuring a kitchen and bathroom with various elements and labels

Style
floor plan

Related floor plan designs

  • Detailed modern floor plan of an open space with a staircase, kitchen, and living room, featuring concrete and steel construction, clean lines, and natural lightingModern Open Space with Concrete and Steel
  • 2D top-down schematic of a restaurant with a covered outdoor seating area, featuring benches and dining tables, with a clean and organized style and durable materialsOutdoor Dining Space with Covered Seating
  • 2D floor plan of a modern house with a living room, dining room, and kitchen, featuring white walls, natural light, and clear labels and measurementsModern Residential Floor Plan with White Walls
  • 2D top-down floor plan of a commercial restaurant with modern design, featuring a kitchen, dining area, and other functional spacesCommercial Restaurant Floor Plan with Modern Design
  • A modern open-plan space with white surfaces, furniture, and dim lighting, featuring a kitchen area and dining tableModern Open-Plan Space with White Surfaces
  • White floor plan of a modern house with open spaces, minimalist aesthetic, and clear labels and measurementsModern Open Floor Plan House
  • Black and white floor plan of a modern building with open layout, rooms, and dim lightingModern Open Floor Plan with Concrete and Steel
  • White floor plan with modern furniture, clean lines, and minimalistic design elements, featuring chairs, dining tables, and natural lighting through windowsModern Home Floor Plan with White Furniture