FeelDesign LogoFeelDesign

Minimalist Residential Floor Plan

Elegant Floor Plan Project
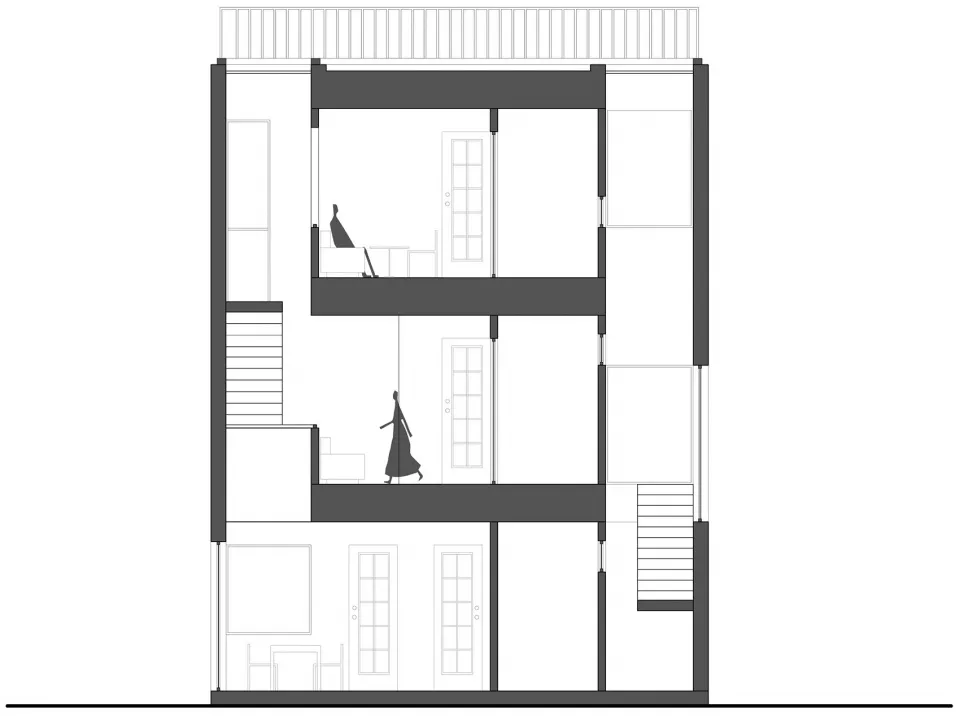
Elegant Floor Plan Project

Floor plan of a minimalist residential building showing two stories and layout.

Minimalist Residential Floor Plan

minimalist · mixed media · residential architecture

Minimalist architecture showcasing open spaces and clean lines for efficient living.

Tags

floor planminimalistarchitectureresidentialopen spaces

Minimalist Residential Floor Plan

minimalist · mixed media · residential architecture

Minimalist architecture showcasing open spaces and clean lines for efficient living.

Tags

floor planminimalistarchitectureresidentialopen spaces

About this design

Floor plan of a minimalist residential building showing two stories and layout.

Style
minimalist
Materials
mixed media
Subject
residential architecture

Related minimalist designs

  • A minimalist space featuring a wooden chair, marble table, and minimalist design elements.Minimalist Space with Wood and Marble
  • A minimalist residential kitchen with wood finishes and white cabinets.Minimalist Residential Kitchen with Wood
  • A minimalistic bedroom featuring a built-in nightstand made of light-colored wood.Minimalist Bedroom with Built-In Nightstand
  • A minimalist bedroom featuring wooden furniture, white walls, and a red desk chair.Minimalist Bedroom with Wooden Furniture
  • A modern minimalist living room features white sofas, a glass coffee table, and plant accents against a concrete ceiling and Minimalist Living Room Concrete Wood Metal
  • Minimalist bedroom with a white platform bed, wood floor, and white walls.Modern Minimalist Bedroom with White Platform Bed
  • A minimalist living room with modern materials and open spaceMinimalist Living Room Modern Materials
  • A minimalist bedroom featuring solid wood furniture and natural light from a large window.Minimalist Bedroom with Solid Wood

Minimalist Residential Floor Plan

Elegant Floor Plan Project

Elegant Floor Plan Project

Floor plan of a minimalist residential building showing two stories and layout.

Minimalist Residential Floor Plan

minimalist · mixed media · residential architecture

Minimalist architecture showcasing open spaces and clean lines for efficient living.

Tags

floor planminimalistarchitectureresidentialopen spaces

Minimalist Residential Floor Plan

minimalist · mixed media · residential architecture

Minimalist architecture showcasing open spaces and clean lines for efficient living.

Tags

floor planminimalistarchitectureresidentialopen spaces

About this design

Floor plan of a minimalist residential building showing two stories and layout.

Style
minimalist
Materials
mixed media
Subject
residential architecture

Related minimalist designs

  • A minimalist space featuring a wooden chair, marble table, and minimalist design elements.Minimalist Space with Wood and Marble
  • A minimalist residential kitchen with wood finishes and white cabinets.Minimalist Residential Kitchen with Wood
  • A minimalistic bedroom featuring a built-in nightstand made of light-colored wood.Minimalist Bedroom with Built-In Nightstand
  • A minimalist bedroom featuring wooden furniture, white walls, and a red desk chair.Minimalist Bedroom with Wooden Furniture
  • A modern minimalist living room features white sofas, a glass coffee table, and plant accents against a concrete ceiling and Minimalist Living Room Concrete Wood Metal
  • Minimalist bedroom with a white platform bed, wood floor, and white walls.Modern Minimalist Bedroom with White Platform Bed
  • A minimalist living room with modern materials and open spaceMinimalist Living Room Modern Materials
  • A minimalist bedroom featuring solid wood furniture and natural light from a large window.Minimalist Bedroom with Solid Wood