FeelDesign LogoFeelDesign

Minimalist Residential Floor Plan

Minimalist Floor Plan Project
Minimalist Floor Plan Project

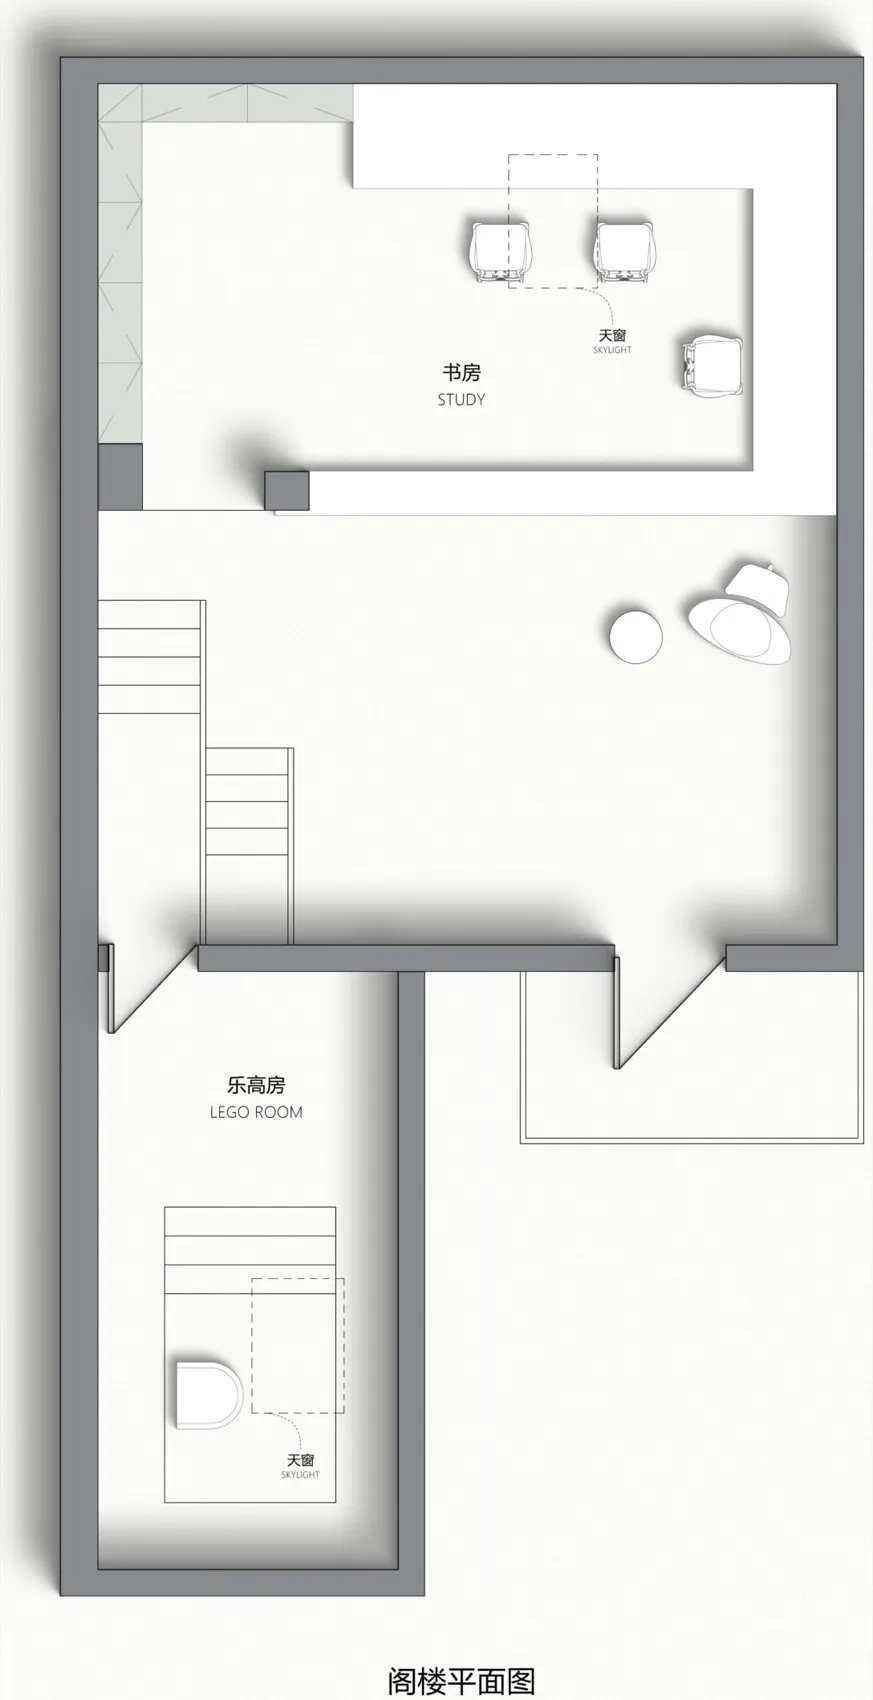
Floor plan of a minimalist residential space with white walls and functional zones.

Minimalist Residential Floor Plan

minimalist · white walls · residential layout

A minimalist residential floor plan featuring a study and a LEGO room with functional zones and white walls.

Tags

minimalistresidentialfloor planstudyLEGO room

Minimalist Residential Floor Plan

minimalist · white walls · residential layout

A minimalist residential floor plan featuring a study and a LEGO room with functional zones and white walls.

Tags

minimalistresidentialfloor planstudyLEGO room

About this design

Floor plan of a minimalist residential space with white walls and functional zones.

Style
minimalist
Materials
white walls
Subject
residential layout

Related minimalist designs

  • A modern minimalist restaurant interior with a concrete floor, wooden furniture, and green plants.Modern Minimalist Restaurant Concrete Interior
  • Modern minimalist kitchen with marble countertops and white cabinets.Modern Minimalist Kitchen with Marble
  • Modern minimalist interior with wooden staircase and concrete wallsModern Interior with Wooden Staircase
  • Minimalist interior space featuring concrete walls and ceiling with a warm lighting design.Minimalist Interior Concrete
  • A modern kitchen with minimalist design, featuring marble countertops and stainless steel appliances.Modern Marble Kitchen
  • A minimalist restaurant interior with wooden furniture, modern lighting, and green plants.Modern Restaurant Minimalist Wood Interior
  • A sleek and contemporary hotel bar with metallic gray concrete walls and minimalist design.Modern Minimalist Hotel Bar with Metallic Gray Con
  • A minimalist retail storefront with modern concrete finishes.Modern Shop Concrete Minimalist

Minimalist Residential Floor Plan

Minimalist Floor Plan Project

Minimalist Floor Plan Project

Floor plan of a minimalist residential space with white walls and functional zones.

Minimalist Residential Floor Plan

minimalist · white walls · residential layout

A minimalist residential floor plan featuring a study and a LEGO room with functional zones and white walls.

Tags

minimalistresidentialfloor planstudyLEGO room

Minimalist Residential Floor Plan

minimalist · white walls · residential layout

A minimalist residential floor plan featuring a study and a LEGO room with functional zones and white walls.

Tags

minimalistresidentialfloor planstudyLEGO room

About this design

Floor plan of a minimalist residential space with white walls and functional zones.

Style
minimalist
Materials
white walls
Subject
residential layout

Related minimalist designs

  • A modern minimalist restaurant interior with a concrete floor, wooden furniture, and green plants.Modern Minimalist Restaurant Concrete Interior
  • Modern minimalist kitchen with marble countertops and white cabinets.Modern Minimalist Kitchen with Marble
  • Modern minimalist interior with wooden staircase and concrete wallsModern Interior with Wooden Staircase
  • Minimalist interior space featuring concrete walls and ceiling with a warm lighting design.Minimalist Interior Concrete
  • A modern kitchen with minimalist design, featuring marble countertops and stainless steel appliances.Modern Marble Kitchen
  • A minimalist restaurant interior with wooden furniture, modern lighting, and green plants.Modern Restaurant Minimalist Wood Interior
  • A sleek and contemporary hotel bar with metallic gray concrete walls and minimalist design.Modern Minimalist Hotel Bar with Metallic Gray Con
  • A minimalist retail storefront with modern concrete finishes.Modern Shop Concrete Minimalist