FeelDesign LogoFeelDesign

Minimalist Residential Layout

Industrial Living Room Collection
Industrial Living Room Collection

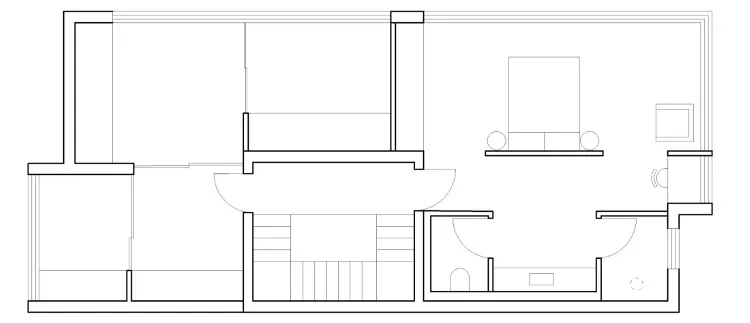
Floor plan of a minimalist residential layout depicting a living area with a couch and table, a bedroom with a bed, and a bat

Minimalist Residential Layout

minimalist · mixed · residential layout

Minimalist residential layout featuring a living space with furniture, a bedroom with a bed, and a bathroom with fixtures.

Tags

minimalistresidentiallayoutfloor-planarchitecture

Minimalist Residential Layout

minimalist · mixed · residential layout

Minimalist residential layout featuring a living space with furniture, a bedroom with a bed, and a bathroom with fixtures.

Tags

minimalistresidentiallayoutfloor-planarchitecture

About this design

Floor plan of a minimalist residential layout depicting a living area with a couch and table, a bedroom with a bed, and a bat

Style
minimalist
Materials
mixed
Subject
residential layout

Related minimalist designs

  • Modern lobby entrance featuring glass walls.Modern Lobby Glass Façade
  • A modern office space featuring concrete and metal elements.Modern Office Space Concrete Metal
  • A modern minimalist bedroom with white wooden furniture and a minimalist design aesthetic.Modern Minimalist Bedroom with White Wood
  • Minimalist interior design featuring wooden furniture and sleek lines.Minimalist Interior Design with Wood
  • A minimalist interior designed with modern wood elementsMinimalist Interior Modern Wood
  • Modern minimalist storefront with wood, fabric, and glass elementsMinimalist Retail Storefront with Wood, Fabric, an
  • A minimalist building with brick exterior on a grassy hillside.Modern Minimalist Building Exterior
  • Modern storefront designed with terrazzo material.Modern Storefront with Terrazzo

Minimalist Residential Layout

Industrial Living Room Collection

Industrial Living Room Collection

Floor plan of a minimalist residential layout depicting a living area with a couch and table, a bedroom with a bed, and a bat

Minimalist Residential Layout

minimalist · mixed · residential layout

Minimalist residential layout featuring a living space with furniture, a bedroom with a bed, and a bathroom with fixtures.

Tags

minimalistresidentiallayoutfloor-planarchitecture

Minimalist Residential Layout

minimalist · mixed · residential layout

Minimalist residential layout featuring a living space with furniture, a bedroom with a bed, and a bathroom with fixtures.

Tags

minimalistresidentiallayoutfloor-planarchitecture

About this design

Floor plan of a minimalist residential layout depicting a living area with a couch and table, a bedroom with a bed, and a bat

Style
minimalist
Materials
mixed
Subject
residential layout

Related minimalist designs

  • Modern lobby entrance featuring glass walls.Modern Lobby Glass Façade
  • A modern office space featuring concrete and metal elements.Modern Office Space Concrete Metal
  • A modern minimalist bedroom with white wooden furniture and a minimalist design aesthetic.Modern Minimalist Bedroom with White Wood
  • Minimalist interior design featuring wooden furniture and sleek lines.Minimalist Interior Design with Wood
  • A minimalist interior designed with modern wood elementsMinimalist Interior Modern Wood
  • Modern minimalist storefront with wood, fabric, and glass elementsMinimalist Retail Storefront with Wood, Fabric, an
  • A minimalist building with brick exterior on a grassy hillside.Modern Minimalist Building Exterior
  • Modern storefront designed with terrazzo material.Modern Storefront with Terrazzo