FeelDesign LogoFeelDesign

Mixed-Media Commercial Interior

Chic Retail Collection
Chic Retail Collection

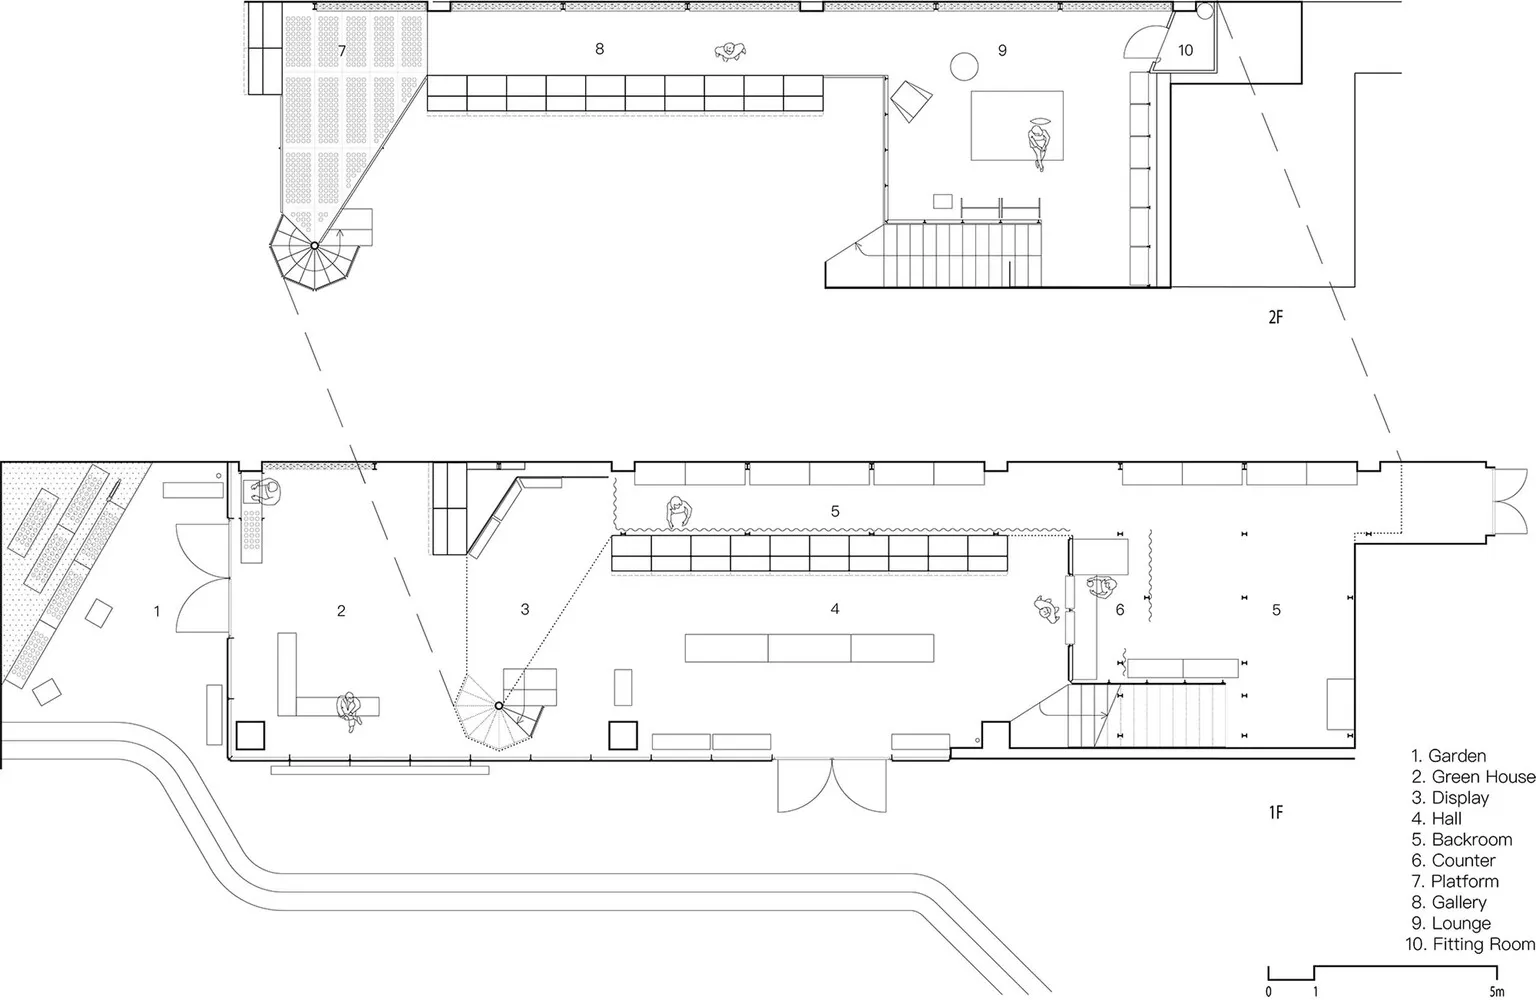
A detailed architectural floor plan of a commercial building, featuring various functional zones and spaces.

Mixed-Media Commercial Interior

architecture · mixed media · commercial interior

This floor plan showcases the architectural layout of a commercial interior, highlighting its diverse functional areas and design elements.

Tags

architecturecommercialinteriorspacesfunctional

Mixed-Media Commercial Interior

architecture · mixed media · commercial interior

This floor plan showcases the architectural layout of a commercial interior, highlighting its diverse functional areas and design elements.

Tags

architecturecommercialinteriorspacesfunctional

About this design

A detailed architectural floor plan of a commercial building, featuring various functional zones and spaces.

Style
architecture
Materials
mixed media
Subject
commercial interior

Related architecture designs

  • Modern house featuring a stone exterior against a clear blue sky。Modern House with Stone Exterior
  • A modern lobby featuring metal walls and wooden ceiling beams.Modern Lobby with Metal and Wood
  • Plastic objects arranged in a display casePlastic Decoration
  • Modern rooftop pool with wooden deck and cityscape viewModern Rooftop Swimming Pool
  • A modern white residential structure with a minimalist design, surrounded by a vineyard.Modern White Residence
  • Aerial view of a modern building with a green rooftop and concrete exterior.Green-Roofed Concrete Urban Building
  • Traditional Japanese restaurant with wooden architecture and tiled roof at nightTraditional Japanese Restaurant Exterior
  • A modern residential exterior with concrete walls and a sloped roofline, surrounded by green foliage and a well-maintained laModern Residential Exterior Concrete

Mixed-Media Commercial Interior

Chic Retail Collection

Chic Retail Collection

A detailed architectural floor plan of a commercial building, featuring various functional zones and spaces.

Mixed-Media Commercial Interior

architecture · mixed media · commercial interior

This floor plan showcases the architectural layout of a commercial interior, highlighting its diverse functional areas and design elements.

Tags

architecturecommercialinteriorspacesfunctional

Mixed-Media Commercial Interior

architecture · mixed media · commercial interior

This floor plan showcases the architectural layout of a commercial interior, highlighting its diverse functional areas and design elements.

Tags

architecturecommercialinteriorspacesfunctional

About this design

A detailed architectural floor plan of a commercial building, featuring various functional zones and spaces.

Style
architecture
Materials
mixed media
Subject
commercial interior

Related architecture designs

  • Modern house featuring a stone exterior against a clear blue sky。Modern House with Stone Exterior
  • A modern lobby featuring metal walls and wooden ceiling beams.Modern Lobby with Metal and Wood
  • Plastic objects arranged in a display casePlastic Decoration
  • Modern rooftop pool with wooden deck and cityscape viewModern Rooftop Swimming Pool
  • A modern white residential structure with a minimalist design, surrounded by a vineyard.Modern White Residence
  • Aerial view of a modern building with a green rooftop and concrete exterior.Green-Roofed Concrete Urban Building
  • Traditional Japanese restaurant with wooden architecture and tiled roof at nightTraditional Japanese Restaurant Exterior
  • A modern residential exterior with concrete walls and a sloped roofline, surrounded by green foliage and a well-maintained laModern Residential Exterior Concrete