FeelDesign LogoFeelDesign

Modern Home Interior with Exterior Staircase

Shanghai Dijing - Jingcaixuan
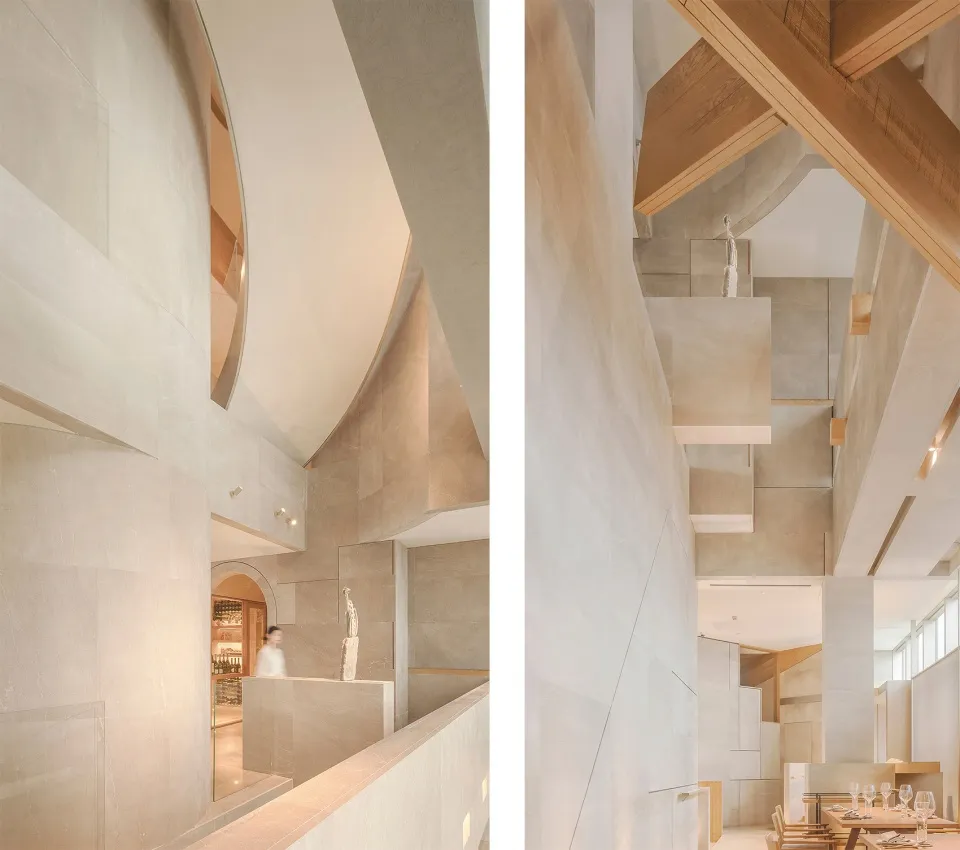
Shanghai Dijing - Jingcaixuan

Interior photo of a modern home with a staircase visible in the exterior view, featuring people, chairs, and a dining table, with a sense of depth and dimension

Modern Home Interior with Exterior Staircase

home interior · wood · interior design

Tags

modernhomeinteriorstaircasefurniturepeople

Modern Home Interior with Exterior Staircase

home interior · wood · interior design

Tags

modernhomeinteriorstaircasefurniturepeople

About this design

Interior photo of a modern home with a staircase visible in the exterior view, featuring people, chairs, and a dining table, with a sense of depth and dimension

Style
home interior
Materials
wood
Subject
interior design

Related home interior designs

  • A warm and inviting home interior with wooden floors and walls, featuring a living room, dining area, kitchen, and bedroom, with chairs and potted plants adding to the cozy atmosphereCozy Home with Wooden Accents
  • Architectural rendering of a modern home with a kitchen, living room, and multiple bedrooms, showcasing a comfortable and functional living environmentModern Home Layout with Open Floor Plan
  • Modern interior design with clean lines, minimalistic elements, and natural light from windowsModern Home Interior with Clean Lines
  • A modern home with a living area, dining area, kitchen, and bedroom, connected by hallways, featuring various furniture pieces and a comfortable atmosphereModern Home Layout with Open Plan Living
  • Architectural rendering of a modern home with a living room, dining area, kitchen, and bedroom, featuring a well-designed layout and modern furnitureModern Home Interior with Open Layout
  • Modern interior design with clean lines, minimalistic elements, and natural light from windowsModern Open-Plan Home with Clean Lines
  • Residential interior with a wooden staircase, scattered books, and a warm atmosphereCozy Home with Wooden Staircase
  • 3D architectural rendering of a modern home with a kitchen, dining area, bedrooms, and living room, featuring clean lines and minimalistic decorationModern Home with Open Layout

Modern Home Interior with Exterior Staircase

Shanghai Dijing - Jingcaixuan

Shanghai Dijing - Jingcaixuan

Interior photo of a modern home with a staircase visible in the exterior view, featuring people, chairs, and a dining table, with a sense of depth and dimension

Modern Home Interior with Exterior Staircase

home interior · wood · interior design

Tags

modernhomeinteriorstaircasefurniturepeople

Modern Home Interior with Exterior Staircase

home interior · wood · interior design

Tags

modernhomeinteriorstaircasefurniturepeople

About this design

Interior photo of a modern home with a staircase visible in the exterior view, featuring people, chairs, and a dining table, with a sense of depth and dimension

Style
home interior
Materials
wood
Subject
interior design

Related home interior designs

  • A warm and inviting home interior with wooden floors and walls, featuring a living room, dining area, kitchen, and bedroom, with chairs and potted plants adding to the cozy atmosphereCozy Home with Wooden Accents
  • Architectural rendering of a modern home with a kitchen, living room, and multiple bedrooms, showcasing a comfortable and functional living environmentModern Home Layout with Open Floor Plan
  • Modern interior design with clean lines, minimalistic elements, and natural light from windowsModern Home Interior with Clean Lines
  • A modern home with a living area, dining area, kitchen, and bedroom, connected by hallways, featuring various furniture pieces and a comfortable atmosphereModern Home Layout with Open Plan Living
  • Architectural rendering of a modern home with a living room, dining area, kitchen, and bedroom, featuring a well-designed layout and modern furnitureModern Home Interior with Open Layout
  • Modern interior design with clean lines, minimalistic elements, and natural light from windowsModern Open-Plan Home with Clean Lines
  • Residential interior with a wooden staircase, scattered books, and a warm atmosphereCozy Home with Wooden Staircase
  • 3D architectural rendering of a modern home with a kitchen, dining area, bedrooms, and living room, featuring clean lines and minimalistic decorationModern Home with Open Layout