FeelDesign LogoFeelDesign

Modern Home Interior Plan

Chic Living Room Space
Chic Living Room Space

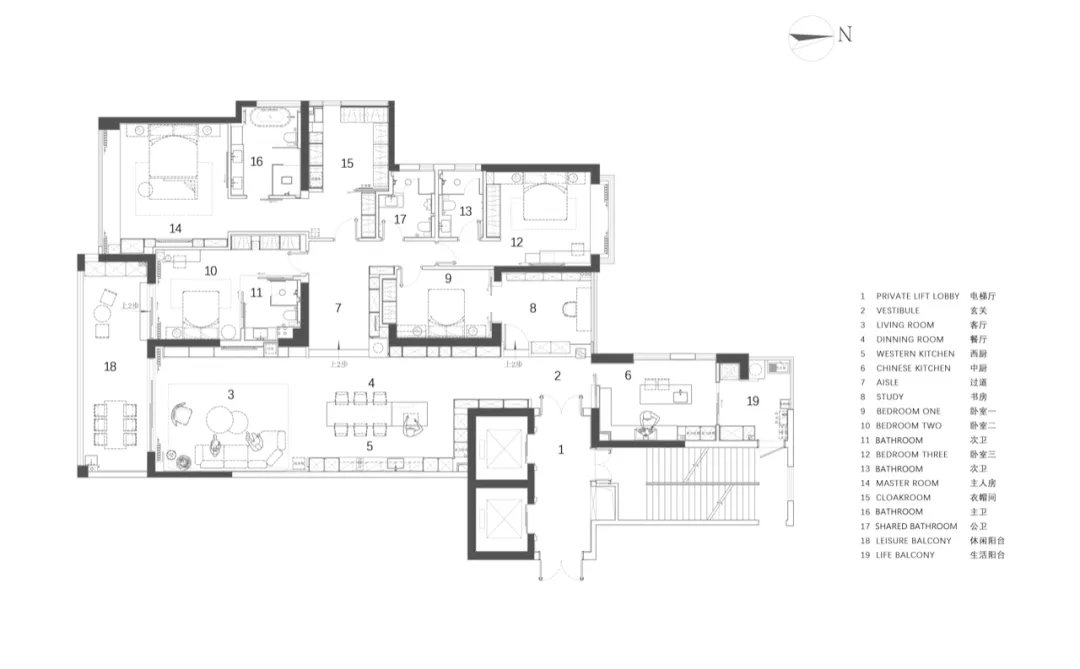
A detailed 2D architectural floor plan of a modern apartment with various rooms and spaces labeled.

Modern Home Interior Plan

home interior · mixed media · modern apartment plan

Adjective Design Home Interior showcasing Key Features and Functional Spaces for Purpose/Context.

Tags

modernhome-interiorapartment-planfunctional-spacesarchitecture

Modern Home Interior Plan

home interior · mixed media · modern apartment plan

Adjective Design Home Interior showcasing Key Features and Functional Spaces for Purpose/Context.

Tags

modernhome-interiorapartment-planfunctional-spacesarchitecture

About this design

A detailed 2D architectural floor plan of a modern apartment with various rooms and spaces labeled.

Style
home interior
Materials
mixed media
Subject
modern apartment plan

Related home interior designs

  • Architectural scene of a house interior with three views of the same space, well-lit with natural light from windows, suggesting a comfortable home environmentCozy Home Interior with Multiple Perspectives
  • Modern home interior with a living room, dining area, kitchen, and office, featuring clean lines, minimalistic elements, and natural light from windowsModern Home Interior with Open Layout
  • A 3d rendered interior of a modern home with a kitchen, living room, dining room, and bedroom, featuring chairs and a bright inviting atmosphereModern Home with Multi-Functional Spaces
  • Architectural rendering of a modern home with a kitchen, living room, and multiple bedrooms, showcasing a comfortable and functional living environmentModern Home Layout with Open Floor Plan
  • Modern interior design with clean lines, minimalistic elements, and natural light from windowsModern Home Interior with Clean Lines
  • A modern home with a living area, dining area, kitchen, and bedroom, connected by hallways, featuring various furniture pieces and a comfortable atmosphereModern Home Layout with Open Plan Living
  • A woman sits on a wooden bench with her dog in a calm and relaxed home interior with wooden benches and natural lightCozy Home Interior with Wooden Benches
  • A woman sits on a wooden bench with her dog in a calm and relaxed home interior with wooden benches and natural lightCozy Home Interior with Wooden Benches

Modern Home Interior Plan

Chic Living Room Space

Chic Living Room Space

A detailed 2D architectural floor plan of a modern apartment with various rooms and spaces labeled.

Modern Home Interior Plan

home interior · mixed media · modern apartment plan

Adjective Design Home Interior showcasing Key Features and Functional Spaces for Purpose/Context.

Tags

modernhome-interiorapartment-planfunctional-spacesarchitecture

Modern Home Interior Plan

home interior · mixed media · modern apartment plan

Adjective Design Home Interior showcasing Key Features and Functional Spaces for Purpose/Context.

Tags

modernhome-interiorapartment-planfunctional-spacesarchitecture

About this design

A detailed 2D architectural floor plan of a modern apartment with various rooms and spaces labeled.

Style
home interior
Materials
mixed media
Subject
modern apartment plan

Related home interior designs

  • Architectural scene of a house interior with three views of the same space, well-lit with natural light from windows, suggesting a comfortable home environmentCozy Home Interior with Multiple Perspectives
  • Modern home interior with a living room, dining area, kitchen, and office, featuring clean lines, minimalistic elements, and natural light from windowsModern Home Interior with Open Layout
  • A 3d rendered interior of a modern home with a kitchen, living room, dining room, and bedroom, featuring chairs and a bright inviting atmosphereModern Home with Multi-Functional Spaces
  • Architectural rendering of a modern home with a kitchen, living room, and multiple bedrooms, showcasing a comfortable and functional living environmentModern Home Layout with Open Floor Plan
  • Modern interior design with clean lines, minimalistic elements, and natural light from windowsModern Home Interior with Clean Lines
  • A modern home with a living area, dining area, kitchen, and bedroom, connected by hallways, featuring various furniture pieces and a comfortable atmosphereModern Home Layout with Open Plan Living
  • A woman sits on a wooden bench with her dog in a calm and relaxed home interior with wooden benches and natural lightCozy Home Interior with Wooden Benches
  • A woman sits on a wooden bench with her dog in a calm and relaxed home interior with wooden benches and natural lightCozy Home Interior with Wooden Benches