Mixed-Style Home with Brown Tones

297㎡, Shenzhen Futian Zhenzhi Itaru Japanese Cuisine
Mixed-Style Home with Brown Tones
floor plan
Mixed-Style Home with Brown Tones
Mixed-Style Home with Brown Tones
floor plan
Mixed-Style Home with Brown Tones
About this design
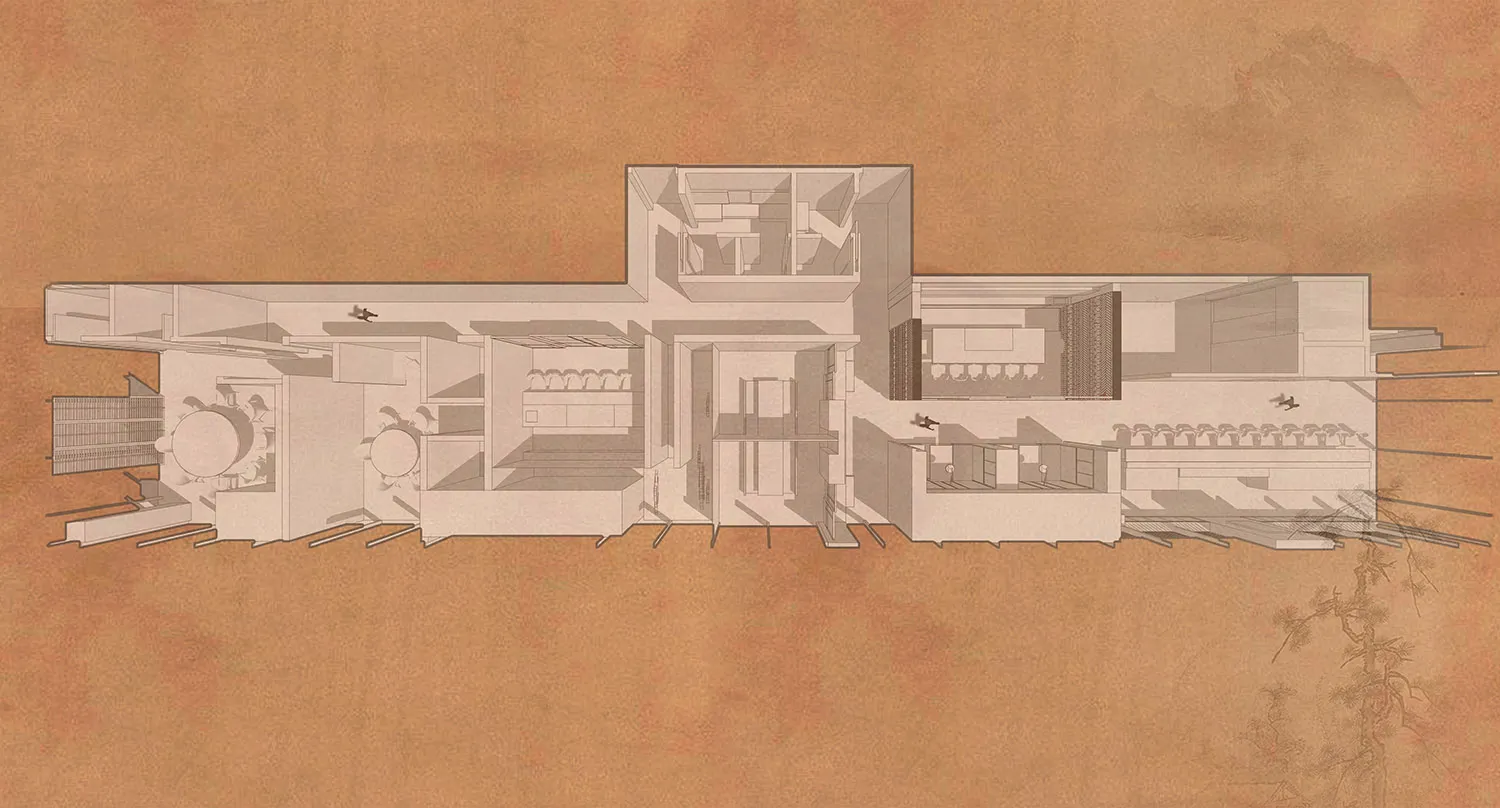
2D floor plan of a home with brown-toned walls, featuring a dining area, kitchen, and living room, with suggested natural light from windows or doors
- Style
- floor plan