FeelDesign LogoFeelDesign

Mixed-Style Museum Floor Plan

Shanghai West Bund Dream Center - Blue Bottle Coffee
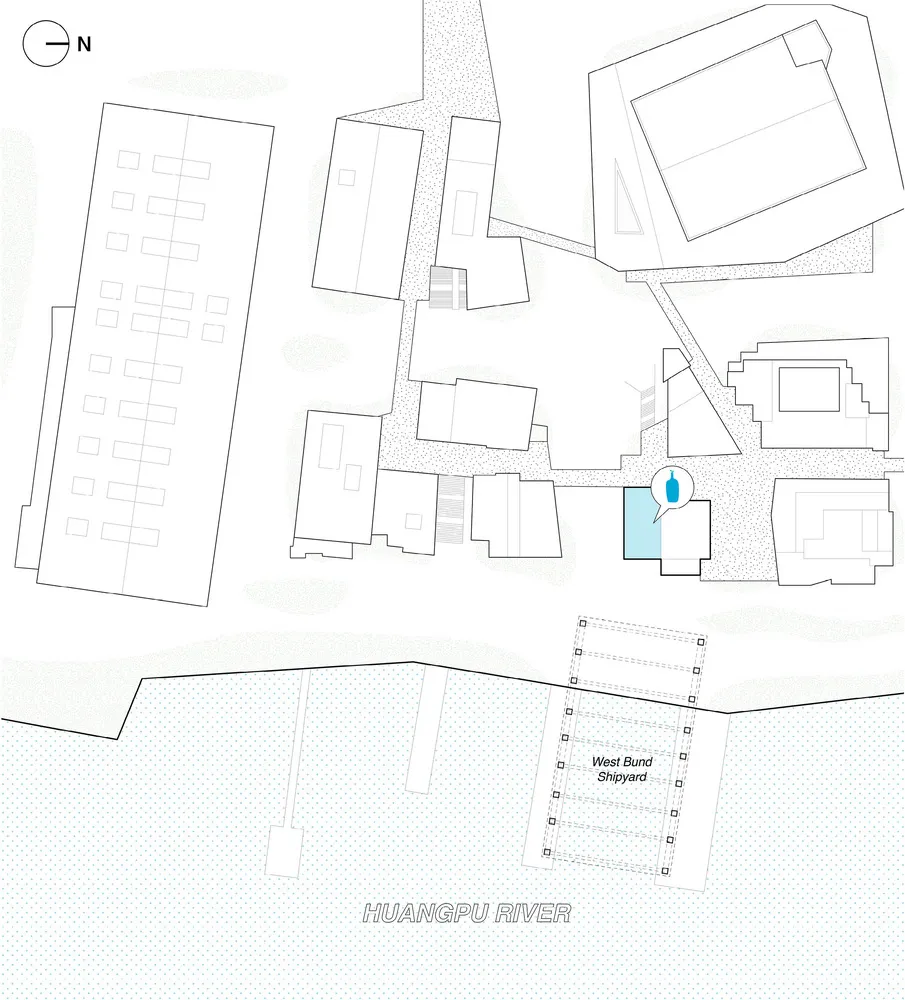
Shanghai West Bund Dream Center - Blue Bottle Coffee

2D floor plan of a museum with various rooms and spaces labeled, showcasing a mix of architectural styles

Mixed-Style Museum Floor Plan

floor plan

Tags

museummixed-styleexploratoryblueprintlayoutdiagram

Mixed-Style Museum Floor Plan

floor plan

Tags

museummixed-styleexploratoryblueprintlayoutdiagram

About this design

2D floor plan of a museum with various rooms and spaces labeled, showcasing a mix of architectural styles

Style
floor plan

Related floor plan designs

  • Top-down architectural floor plan of a three-bedroom apartment showing room layouts, furniture placement, and highlighted circulation zones in green.This architectural floor plan uses green overlays to clearly define primary movement paths and functional zones within a contemporary apartment.
  • Technical 2D floor plan drawing of a 104-square-meter three-bedroom apartment including living room, dining area, kitchen, two bathrooms, study, balcony, and built-in wardrobes.Clean architectural layout showcasing efficient circulation and well-proportioned private and public zones.
  • Black and white architectural floor layout plan of a modern villa featuring multiple courtyards, living areas, dining spaces, and detailed landscaping elements at 1:40 scale.Architectural floor plan showcasing a distinctive angular layout with multiple internal courtyards and fluid spatial connections.
  • 2D floor plan of a modern hotel or office complex with clean lines, minimalistic elements, and well-lit spacesModern Hotel or Office Complex Floor Plan
  • Technical floor plan drawing of a modern Italian restaurant including dining hall, bar counter, restrooms, storage, and rooftop terrace with north orientation indicator.Architectural layout showcasing an efficient flow between dining areas, bar, and outdoor terrace.
  • Black and white architectural floor plan of a 163-180 seat restaurant showing seating layout, kitchen, bar, private rooms, and outdoor dining areas with Chinese legends.Detailed architectural layout showing efficient circulation for a large-scale restaurant with indoor, outdoor, and rooftop dining zones.
  • 2D floor plan with white walls, open areas, and well-defined spacesModern Open Floor Plan with White Walls
  • Black and white architectural floor plan of a large luxury villa featuring a central courtyard, open-plan living areas, dining room, eight bedrooms, multiple bathrooms, and landscaped garden spaces.Comprehensive architectural layout showcasing a single-level luxury residence with generous outdoor living spaces.

Mixed-Style Museum Floor Plan

Shanghai West Bund Dream Center - Blue Bottle Coffee

Shanghai West Bund Dream Center - Blue Bottle Coffee

2D floor plan of a museum with various rooms and spaces labeled, showcasing a mix of architectural styles

Mixed-Style Museum Floor Plan

floor plan

Tags

museummixed-styleexploratoryblueprintlayoutdiagram

Mixed-Style Museum Floor Plan

floor plan

Tags

museummixed-styleexploratoryblueprintlayoutdiagram

About this design

2D floor plan of a museum with various rooms and spaces labeled, showcasing a mix of architectural styles

Style
floor plan

Related floor plan designs

  • Top-down architectural floor plan of a three-bedroom apartment showing room layouts, furniture placement, and highlighted circulation zones in green.This architectural floor plan uses green overlays to clearly define primary movement paths and functional zones within a contemporary apartment.
  • Technical 2D floor plan drawing of a 104-square-meter three-bedroom apartment including living room, dining area, kitchen, two bathrooms, study, balcony, and built-in wardrobes.Clean architectural layout showcasing efficient circulation and well-proportioned private and public zones.
  • Black and white architectural floor layout plan of a modern villa featuring multiple courtyards, living areas, dining spaces, and detailed landscaping elements at 1:40 scale.Architectural floor plan showcasing a distinctive angular layout with multiple internal courtyards and fluid spatial connections.
  • 2D floor plan of a modern hotel or office complex with clean lines, minimalistic elements, and well-lit spacesModern Hotel or Office Complex Floor Plan
  • Technical floor plan drawing of a modern Italian restaurant including dining hall, bar counter, restrooms, storage, and rooftop terrace with north orientation indicator.Architectural layout showcasing an efficient flow between dining areas, bar, and outdoor terrace.
  • Black and white architectural floor plan of a 163-180 seat restaurant showing seating layout, kitchen, bar, private rooms, and outdoor dining areas with Chinese legends.Detailed architectural layout showing efficient circulation for a large-scale restaurant with indoor, outdoor, and rooftop dining zones.
  • 2D floor plan with white walls, open areas, and well-defined spacesModern Open Floor Plan with White Walls
  • Black and white architectural floor plan of a large luxury villa featuring a central courtyard, open-plan living areas, dining room, eight bedrooms, multiple bathrooms, and landscaped garden spaces.Comprehensive architectural layout showcasing a single-level luxury residence with generous outdoor living spaces.