FeelDesign LogoFeelDesign

Mixed-Style House Floor Plan

Australian Wollondilly Minimalist Villa
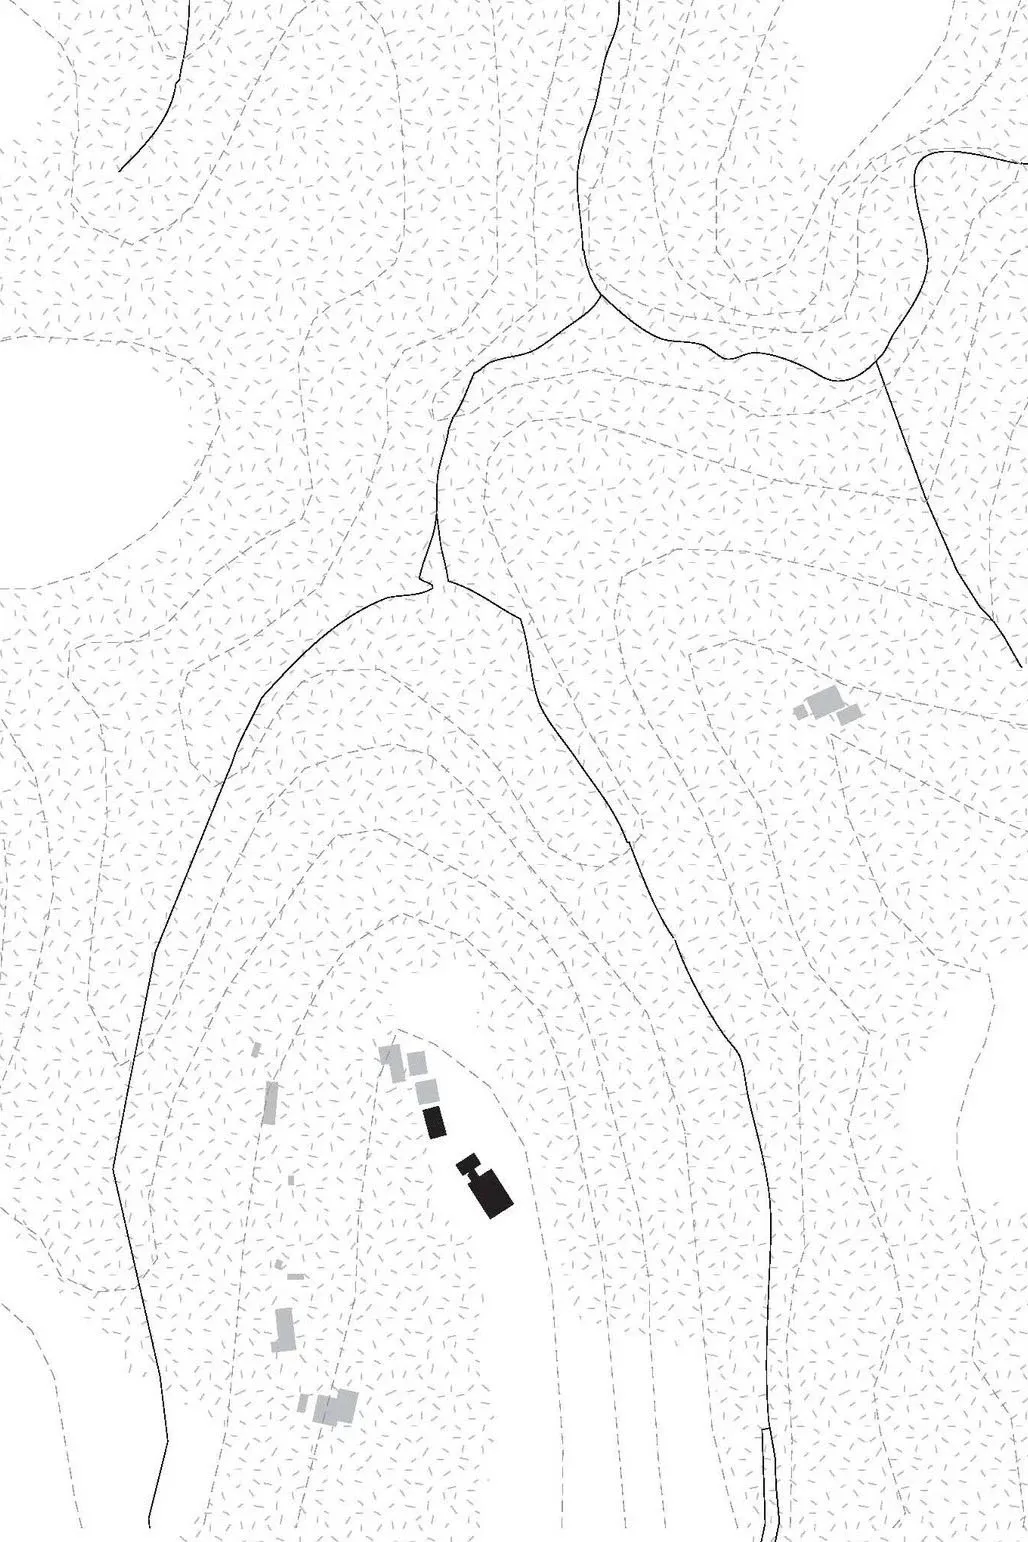
Australian Wollondilly Minimalist Villa

Black and white floor plan of a house with various rooms and features, well-lit with natural sunlight

Mixed-Style House Floor Plan

floor plan

Mixed-Style House Floor Plan

Tags

mixed-stylehousefloor-planclassictimelesscalminviting

Mixed-Style House Floor Plan

floor plan

Mixed-Style House Floor Plan

Tags

mixed-stylehousefloor-planclassictimelesscalminviting

About this design

Black and white floor plan of a house with various rooms and features, well-lit with natural sunlight

Style
floor plan

Related floor plan designs

  • 2D floor plan of a museum with various rooms and spaces labeled, showcasing a mix of architectural stylesMixed-Style Museum Floor Plan
  • Comprehensive floor plan of a large building with diverse styles and materials, featuring chairs and various roomsMixed-Style Office Building Floor Plan
  • Black and white floor plan of a hotel or office complex with various rooms and spaces, including a dining area, kitchen, and multiple seating areasMixed-Style Office Building with Dining and Seating Areas
  • Detailed floor plan of a mixed-style building with various rooms and spaces, well-lit with natural light through windows and skylightsMixed-Style Office Building with Multiple Spaces
  • 2D floor plan of a building interior with various rooms and a mix of materials and styles, showcasing organization and functionalityMixed-Style Office Space with Functional Layout
  • 2D floor plan of a modern open-plan living space with dining and kitchen areas, featuring chairs and dining tables, and labeled measurements and symbolsMixed-Style Open-Plan Living Space with Dining and Kitchen
  • A detailed white drawing of a large building with multiple rooms, including a kitchen and dining area, with clear labels and measurementsMixed-Use Building with Residential and Commercial Spaces
  • 2D floor plan of a building with multiple rooms, including a large white building with many windows, and smaller buildings in the vicinityMixed-Use Building with White Building and Multiple Rooms