FeelDesign LogoFeelDesign

Mixed-Use Building with White Building and Multiple Rooms

350㎡, Tehran J Cafe Coffee Shop, Iran
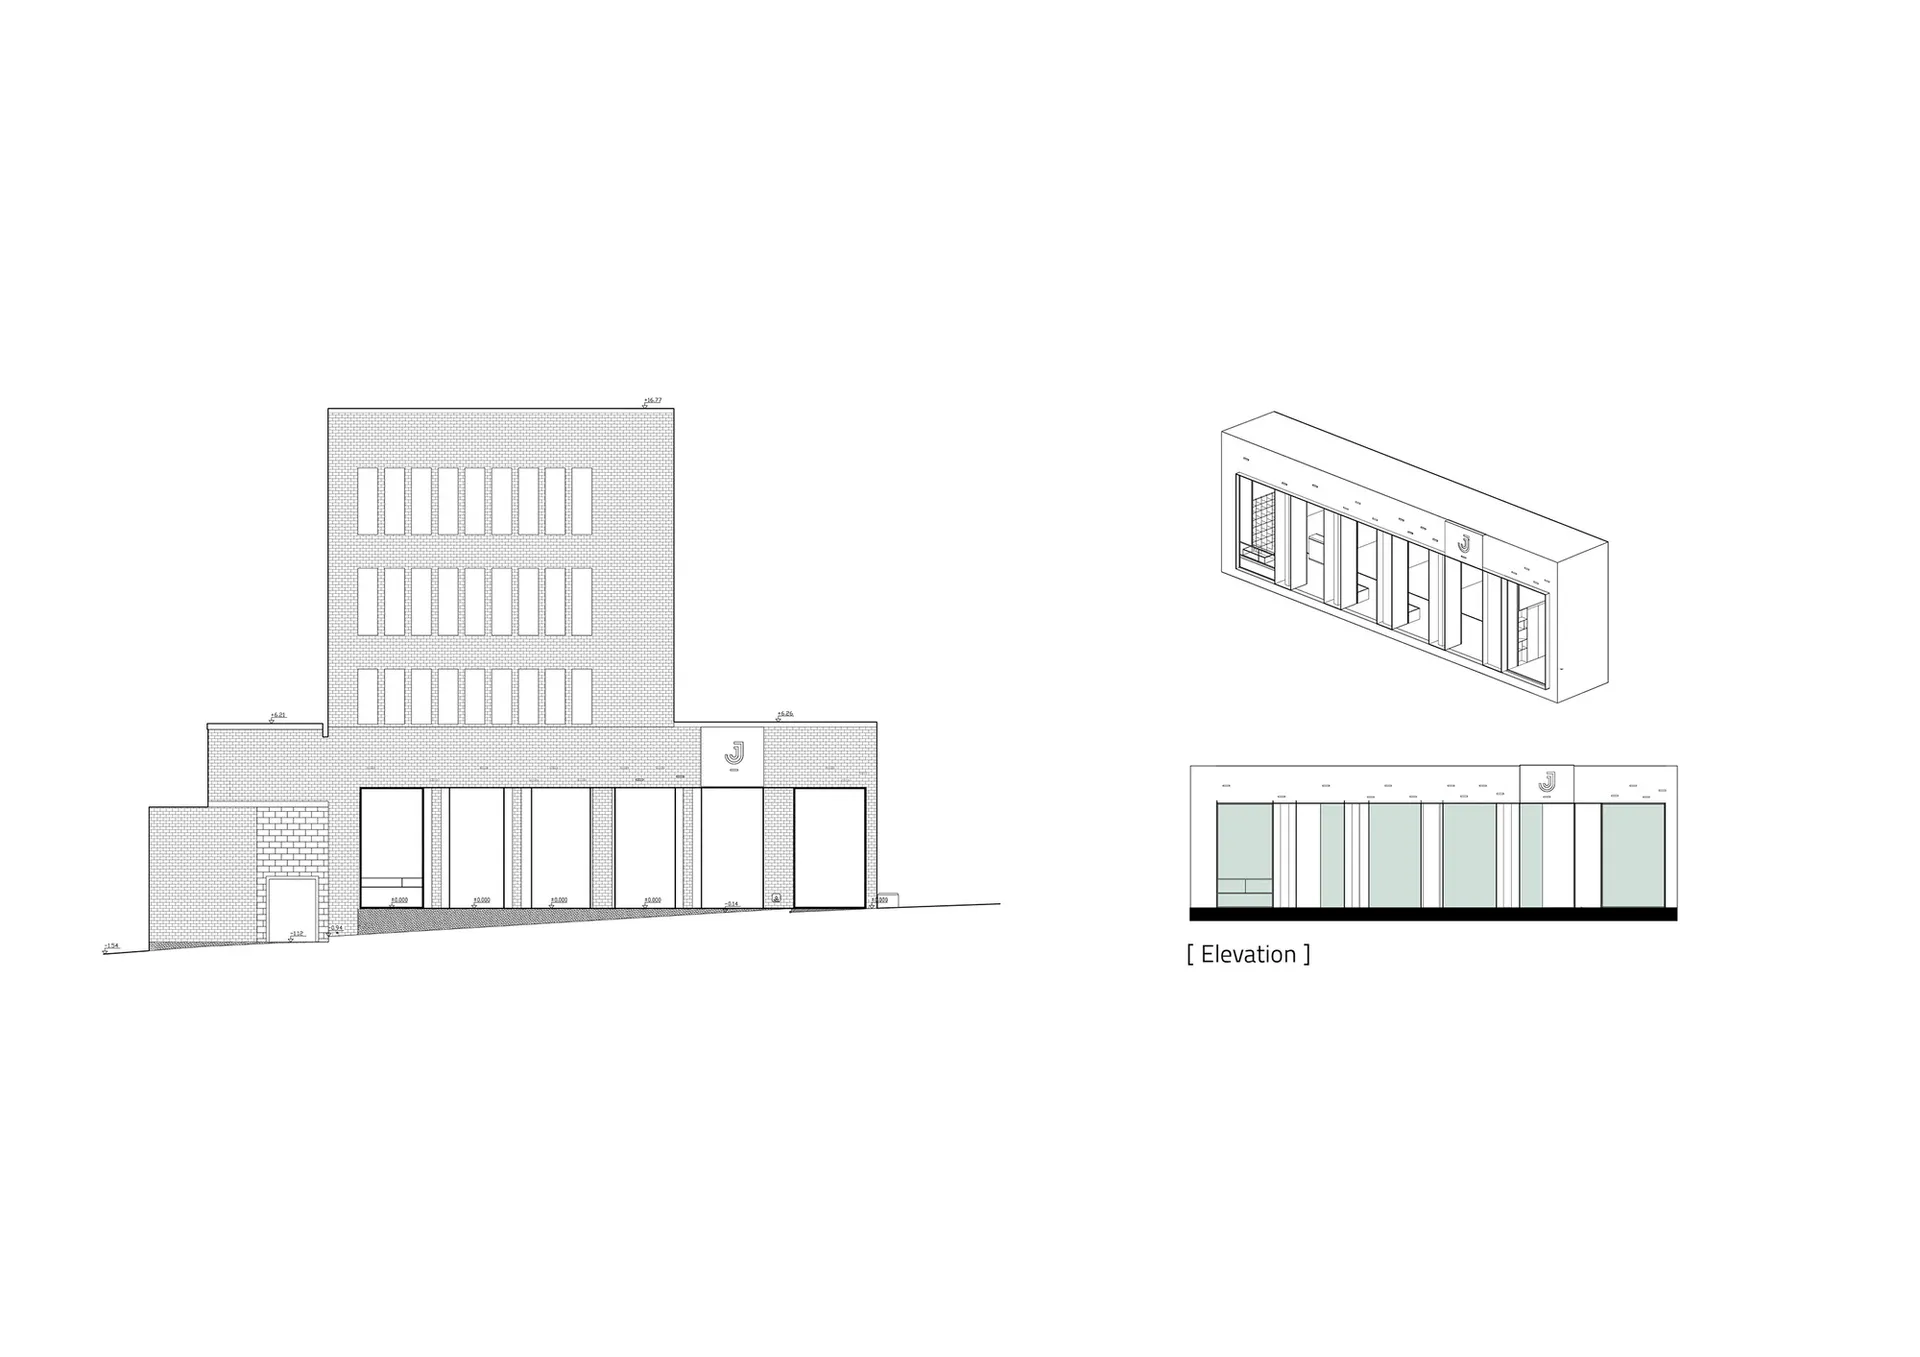
350㎡, Tehran J Cafe Coffee Shop, Iran

2D floor plan of a building with multiple rooms, including a large white building with many windows, and smaller buildings in the vicinity

Mixed-Use Building with White Building and Multiple Rooms

floor plan

Tags

mixed-usebuildingwhitewindowsroomsblueprint

Mixed-Use Building with White Building and Multiple Rooms

floor plan

Tags

mixed-usebuildingwhitewindowsroomsblueprint

About this design

2D floor plan of a building with multiple rooms, including a large white building with many windows, and smaller buildings in the vicinity

Style
floor plan

Related floor plan designs

  • Detailed modern floor plan with various rooms, furniture, and measurements, featuring white walls and natural light from windowsModern House Floor Plan with White Walls
  • 2D floor plan of a modern house with dining area, kitchen, and multiple rooms, featuring linework, labels, and measurementsModern Open-Plan House Layout
  • 2D floor plan of a modern open-plan living space with dining and kitchen areas, featuring chairs and dining tables, and labeled measurements and symbolsMixed-Style Open-Plan Living Space with Dining and Kitchen
  • Detailed floor plan of a modern residential building with kitchen and dining areas, featuring linework, labels, and measurementsModern Residential Floor Plan with Kitchen and Dining
  • A 2D floor plan of a modern building interior with a white background, showcasing a view through a window into another room, with well-lit spaces and clear details of rooms and connectionsModern Building Interior with White Background
  • 2D floor plan of a modern building with various rooms and spaces, featuring linework, labels, and measurementsModern Multi-Room Floor Plan
  • Black and white floor plan of a traditional house with clear divisions between rooms and classic design elementsTraditional House Floor Plan with Classic Layout
  • Black and white floor plan of a modern hotel with clean lines, minimal decoration, and well-lit spacesModern Hotel Floor Plan with Clean Lines

Mixed-Use Building with White Building and Multiple Rooms

350㎡, Tehran J Cafe Coffee Shop, Iran

350㎡, Tehran J Cafe Coffee Shop, Iran

2D floor plan of a building with multiple rooms, including a large white building with many windows, and smaller buildings in the vicinity

Mixed-Use Building with White Building and Multiple Rooms

floor plan

Tags

mixed-usebuildingwhitewindowsroomsblueprint

Mixed-Use Building with White Building and Multiple Rooms

floor plan

Tags

mixed-usebuildingwhitewindowsroomsblueprint

About this design

2D floor plan of a building with multiple rooms, including a large white building with many windows, and smaller buildings in the vicinity

Style
floor plan

Related floor plan designs

  • Detailed modern floor plan with various rooms, furniture, and measurements, featuring white walls and natural light from windowsModern House Floor Plan with White Walls
  • 2D floor plan of a modern house with dining area, kitchen, and multiple rooms, featuring linework, labels, and measurementsModern Open-Plan House Layout
  • 2D floor plan of a modern open-plan living space with dining and kitchen areas, featuring chairs and dining tables, and labeled measurements and symbolsMixed-Style Open-Plan Living Space with Dining and Kitchen
  • Detailed floor plan of a modern residential building with kitchen and dining areas, featuring linework, labels, and measurementsModern Residential Floor Plan with Kitchen and Dining
  • A 2D floor plan of a modern building interior with a white background, showcasing a view through a window into another room, with well-lit spaces and clear details of rooms and connectionsModern Building Interior with White Background
  • 2D floor plan of a modern building with various rooms and spaces, featuring linework, labels, and measurementsModern Multi-Room Floor Plan
  • Black and white floor plan of a traditional house with clear divisions between rooms and classic design elementsTraditional House Floor Plan with Classic Layout
  • Black and white floor plan of a modern hotel with clean lines, minimal decoration, and well-lit spacesModern Hotel Floor Plan with Clean Lines