FeelDesign LogoFeelDesign

Mixed-Use Modern Space with Concrete Walls and Glass Facades

B

Banyan Tree Olaya Resort Saudi Arabia
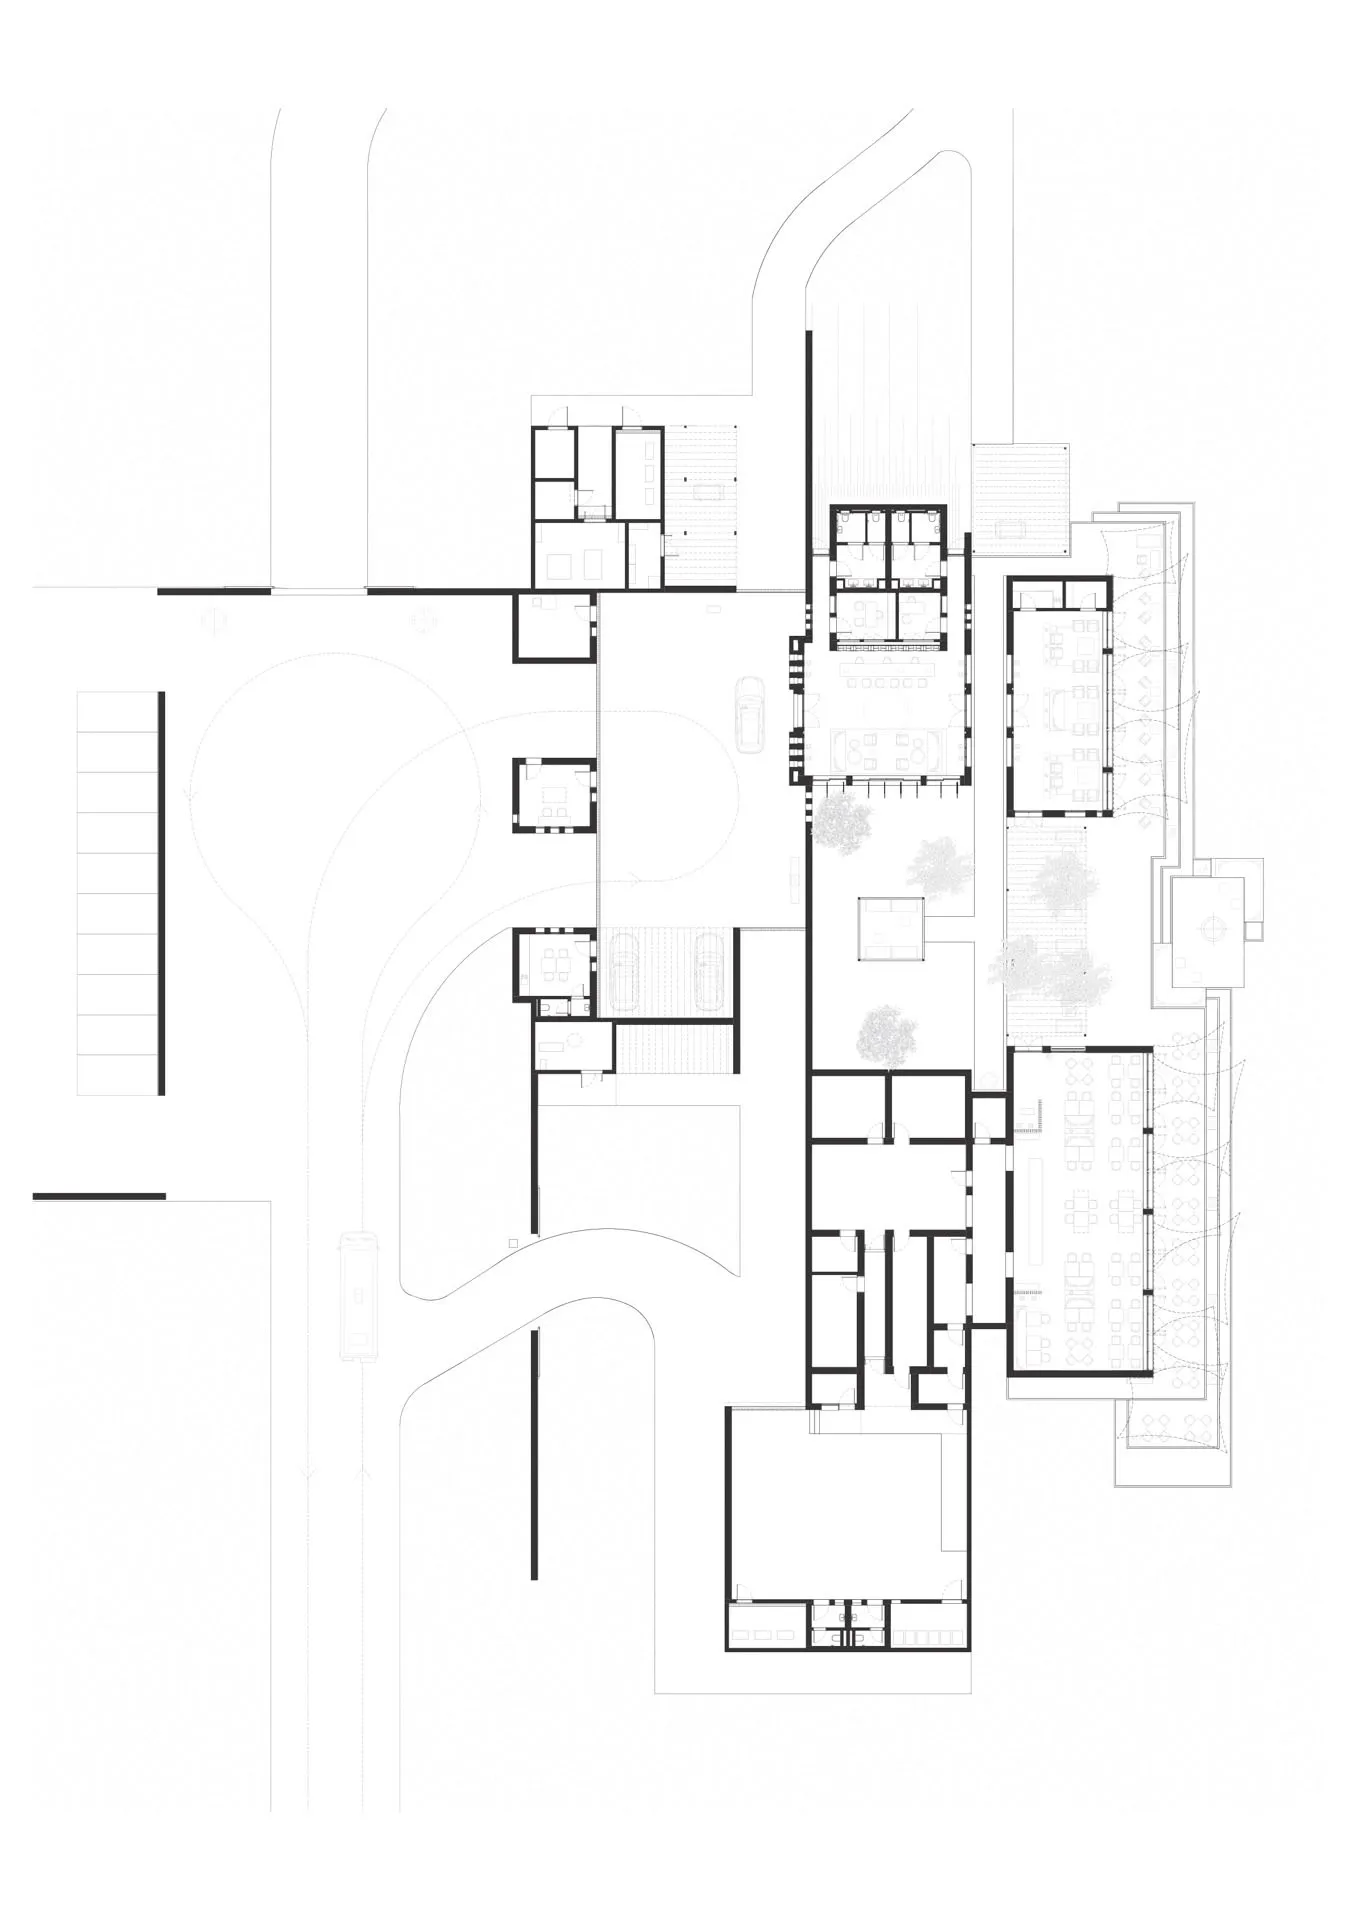
2D floor plan of a modern building with multiple rooms, clean lines, and minimalistic design elements, featuring concrete walls, glass facades, and metal accents

Mixed-Use Modern Space with Concrete Walls and Glass Facades

floor plan · architecture

Tags

modernmixed-useresidentialcommercialconcreteglassmetal

Mixed-Use Modern Space with Concrete Walls and Glass Facades

floor plan · architecture

Tags

modernmixed-useresidentialcommercialconcreteglassmetal

About this design

2D floor plan of a modern building with multiple rooms, clean lines, and minimalistic design elements, featuring concrete walls, glass facades, and metal accents

Style
floor plan
Subject
architecture

Related floor plan designs

  • Black and white floor plan of a minimalist house with labeled rooms and spaces, featuring a functional and practical layoutMinimalist House Floor Plan
  • Black and white floor plan of a modern office building with multiple rooms and hallways, labeled with kitchen and lounge areasModern Office Building Floor Plan
  • 2D floor plan of a restaurant with multiple tables, chairs, and cups, indicating a dining area with ample seating optionsRestaurant Floor Plan with Dining Area
  • 2D floor plan of a modern restaurant with dining areas, kitchens, restrooms, and other functional spaces labeled in English and Chinese, featuring clean lines and minimalistic elementsModern Restaurant Floor Plan with Clean Lines
  • 2D floor plan of a modern building with a mix of indoor and outdoor areas, featuring clean lines, concrete, glass, and metal materialsModern Open-Plan Space with Concrete and Glass
  • Architectural drawing of a modern building's interior with a kitchen area, dining table, and living room, featuring clean lines and minimalistic design elementsModern Open-Plan Living Space with Kitchen and Dining
  • 2D floor plan of a modern house with labeled rooms and a background of treesModern House Floor Plan with Multiple Rooms
  • A 2D floor plan of a large building's interior with multiple dining tables, chairs, and couches arranged throughout the space, featuring potted plants and a comfortable atmosphereMulti-Functional Living Space with Dining and Seating

Mixed-Use Modern Space with Concrete Walls and Glass Facades

B

Banyan Tree Olaya Resort Saudi Arabia

2D floor plan of a modern building with multiple rooms, clean lines, and minimalistic design elements, featuring concrete walls, glass facades, and metal accents

Mixed-Use Modern Space with Concrete Walls and Glass Facades

floor plan · architecture

Tags

modernmixed-useresidentialcommercialconcreteglassmetal

Mixed-Use Modern Space with Concrete Walls and Glass Facades

floor plan · architecture

Tags

modernmixed-useresidentialcommercialconcreteglassmetal

About this design

2D floor plan of a modern building with multiple rooms, clean lines, and minimalistic design elements, featuring concrete walls, glass facades, and metal accents

Style
floor plan
Subject
architecture

Related floor plan designs

  • Black and white floor plan of a minimalist house with labeled rooms and spaces, featuring a functional and practical layoutMinimalist House Floor Plan
  • Black and white floor plan of a modern office building with multiple rooms and hallways, labeled with kitchen and lounge areasModern Office Building Floor Plan
  • 2D floor plan of a restaurant with multiple tables, chairs, and cups, indicating a dining area with ample seating optionsRestaurant Floor Plan with Dining Area
  • 2D floor plan of a modern restaurant with dining areas, kitchens, restrooms, and other functional spaces labeled in English and Chinese, featuring clean lines and minimalistic elementsModern Restaurant Floor Plan with Clean Lines
  • 2D floor plan of a modern building with a mix of indoor and outdoor areas, featuring clean lines, concrete, glass, and metal materialsModern Open-Plan Space with Concrete and Glass
  • Architectural drawing of a modern building's interior with a kitchen area, dining table, and living room, featuring clean lines and minimalistic design elementsModern Open-Plan Living Space with Kitchen and Dining
  • 2D floor plan of a modern house with labeled rooms and a background of treesModern House Floor Plan with Multiple Rooms
  • A 2D floor plan of a large building's interior with multiple dining tables, chairs, and couches arranged throughout the space, featuring potted plants and a comfortable atmosphereMulti-Functional Living Space with Dining and Seating