FeelDesign LogoFeelDesign

Modern Industrial Office Space with Concrete Walls

S

Shenzhen Nanshan COSE CAFE
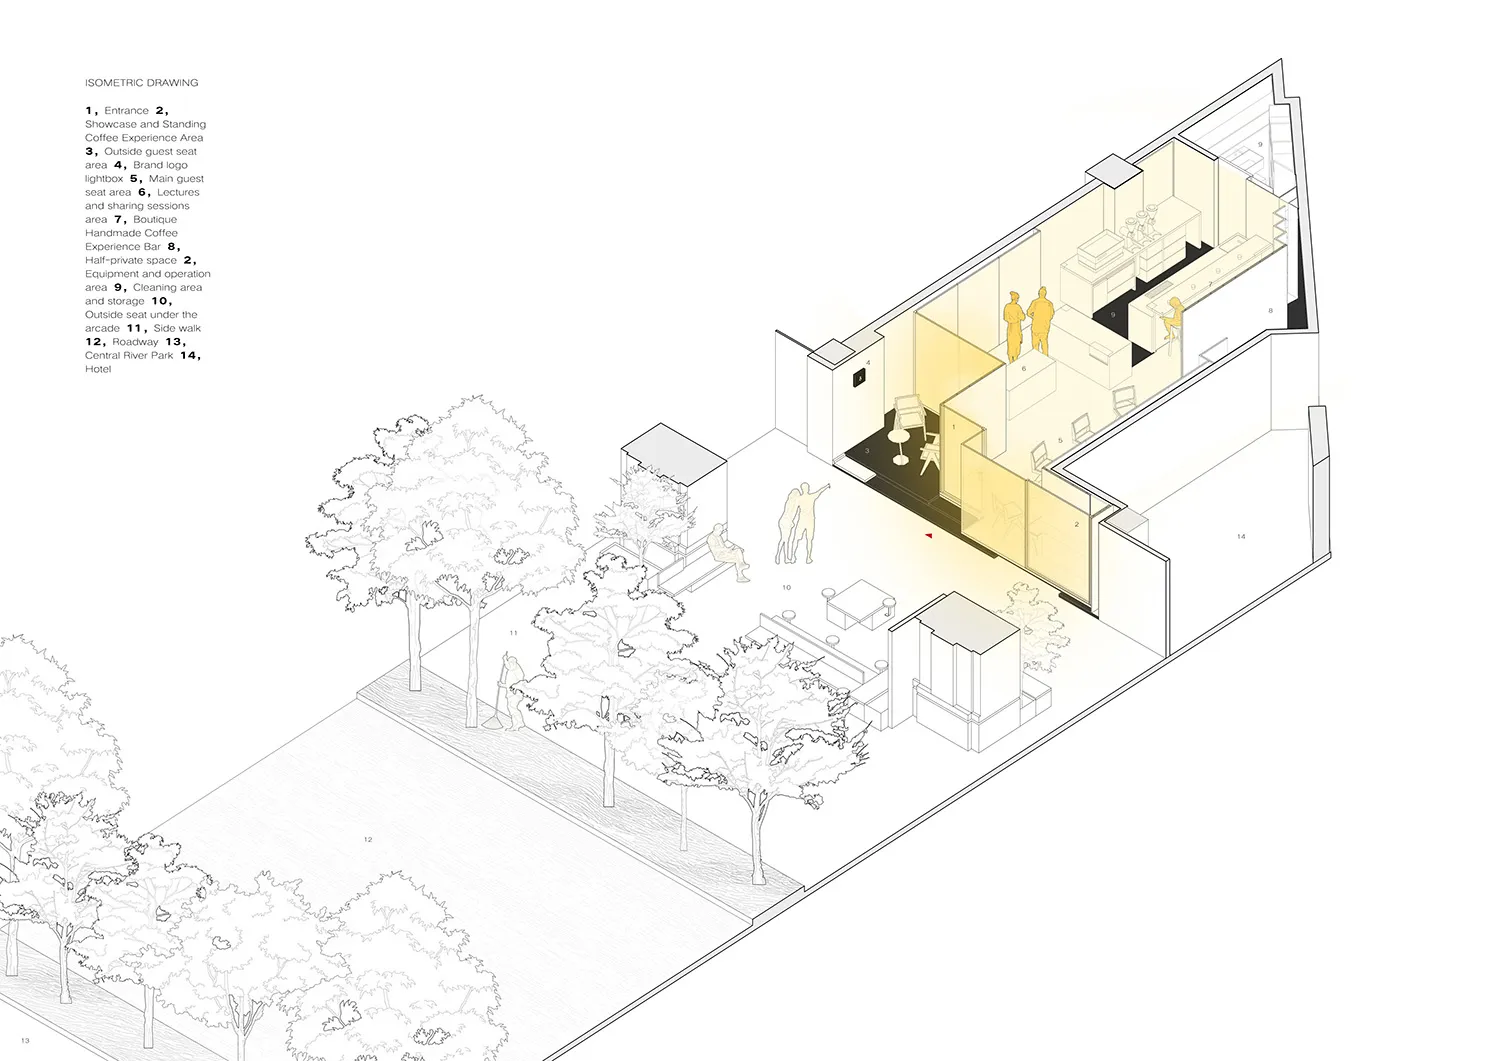
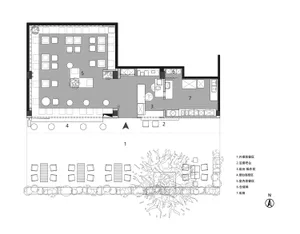
Busy office space with concrete walls and floors, featuring multiple rooms and hallways with people walking and conversing

Modern Industrial Office Space with Concrete Walls

office space · concrete · interior design

Modern Industrial Office Space with Concrete Walls

Tags

officeindustrialmodernconcretesocialbusy

Modern Industrial Office Space with Concrete Walls

office space · concrete · interior design

Modern Industrial Office Space with Concrete Walls

Tags

officeindustrialmodernconcretesocialbusy

About this design

Busy office space with concrete walls and floors, featuring multiple rooms and hallways with people walking and conversing

Style
office space
Materials
concrete
Subject
interior design

Related office space designs

  • A spacious, modern office space with a large atrium, concrete walls, and lush greenery throughoutModern Industrial Office with Greenery
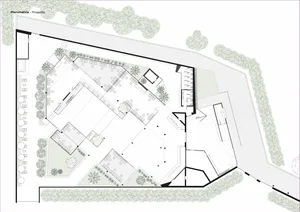
  • Floor plan of a modern medical center's office space, showcasing clean lines and efficient layouts.Modern Medical Center Office Space
  • Architectural rendering of a modern building with various rooms and spaces, including offices, dining rooms, and living areas, showcasing a functional and organized designModern Office and Living Space Layout
  • A modern office and living space with wood flooring, glass surfaces, and neutral tones, featuring clean lines and minimalistic designsModern Office and Living Space with Wood Flooring
  • A modern office and lounge space with clean lines, minimalistic design, and warm lighting, featuring tables, chairs, couches, and well-designed lighting

Modern Industrial Office Space with Concrete Walls

S

Shenzhen Nanshan COSE CAFE

Busy office space with concrete walls and floors, featuring multiple rooms and hallways with people walking and conversing

Modern Industrial Office Space with Concrete Walls

office space · concrete · interior design

Modern Industrial Office Space with Concrete Walls

Tags

officeindustrialmodernconcretesocialbusy

Modern Industrial Office Space with Concrete Walls

office space · concrete · interior design

Modern Industrial Office Space with Concrete Walls

Tags

officeindustrialmodernconcretesocialbusy

About this design

Busy office space with concrete walls and floors, featuring multiple rooms and hallways with people walking and conversing

Style
office space
Materials
concrete
Subject
interior design

Related office space designs

  • A spacious, modern office space with a large atrium, concrete walls, and lush greenery throughoutModern Industrial Office with Greenery
  • Floor plan of a modern medical center's office space, showcasing clean lines and efficient layouts.Modern Medical Center Office Space
  • Architectural rendering of a modern building with various rooms and spaces, including offices, dining rooms, and living areas, showcasing a functional and organized designModern Office and Living Space Layout
  • A modern office and living space with wood flooring, glass surfaces, and neutral tones, featuring clean lines and minimalistic designsModern Office and Living Space with Wood Flooring
  • A modern office and lounge space with clean lines, minimalistic design, and warm lighting, featuring tables, chairs, couches, and well-designed lighting
Modern Office and Lounge Space with Clean Lines
  • Large open office space with multiple rooms, well-lit and spacious, featuring a dining area, lounge, and kitchenModern Office Complex Floor Plan
  • Modern office space with multiple floors, open and enclosed areas, and clean lines, featuring a dining area, lounge, and office spacesModern Office Complex with Open Layout
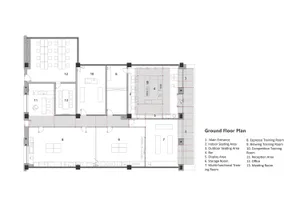
  • Ground floor office plan with modern design, clean lines, and minimalistic elements, featuring a conference room, kitchen, and multiple officesModern Office Floor Plan with Clean Lines
  • Modern Office and Lounge Space with Clean Lines
  • Large open office space with multiple rooms, well-lit and spacious, featuring a dining area, lounge, and kitchenModern Office Complex Floor Plan
  • Modern office space with multiple floors, open and enclosed areas, and clean lines, featuring a dining area, lounge, and office spacesModern Office Complex with Open Layout
  • Ground floor office plan with modern design, clean lines, and minimalistic elements, featuring a conference room, kitchen, and multiple officesModern Office Floor Plan with Clean Lines