FeelDesign LogoFeelDesign

Modern Apartment Concrete Layout

Industrial Bedroom Space
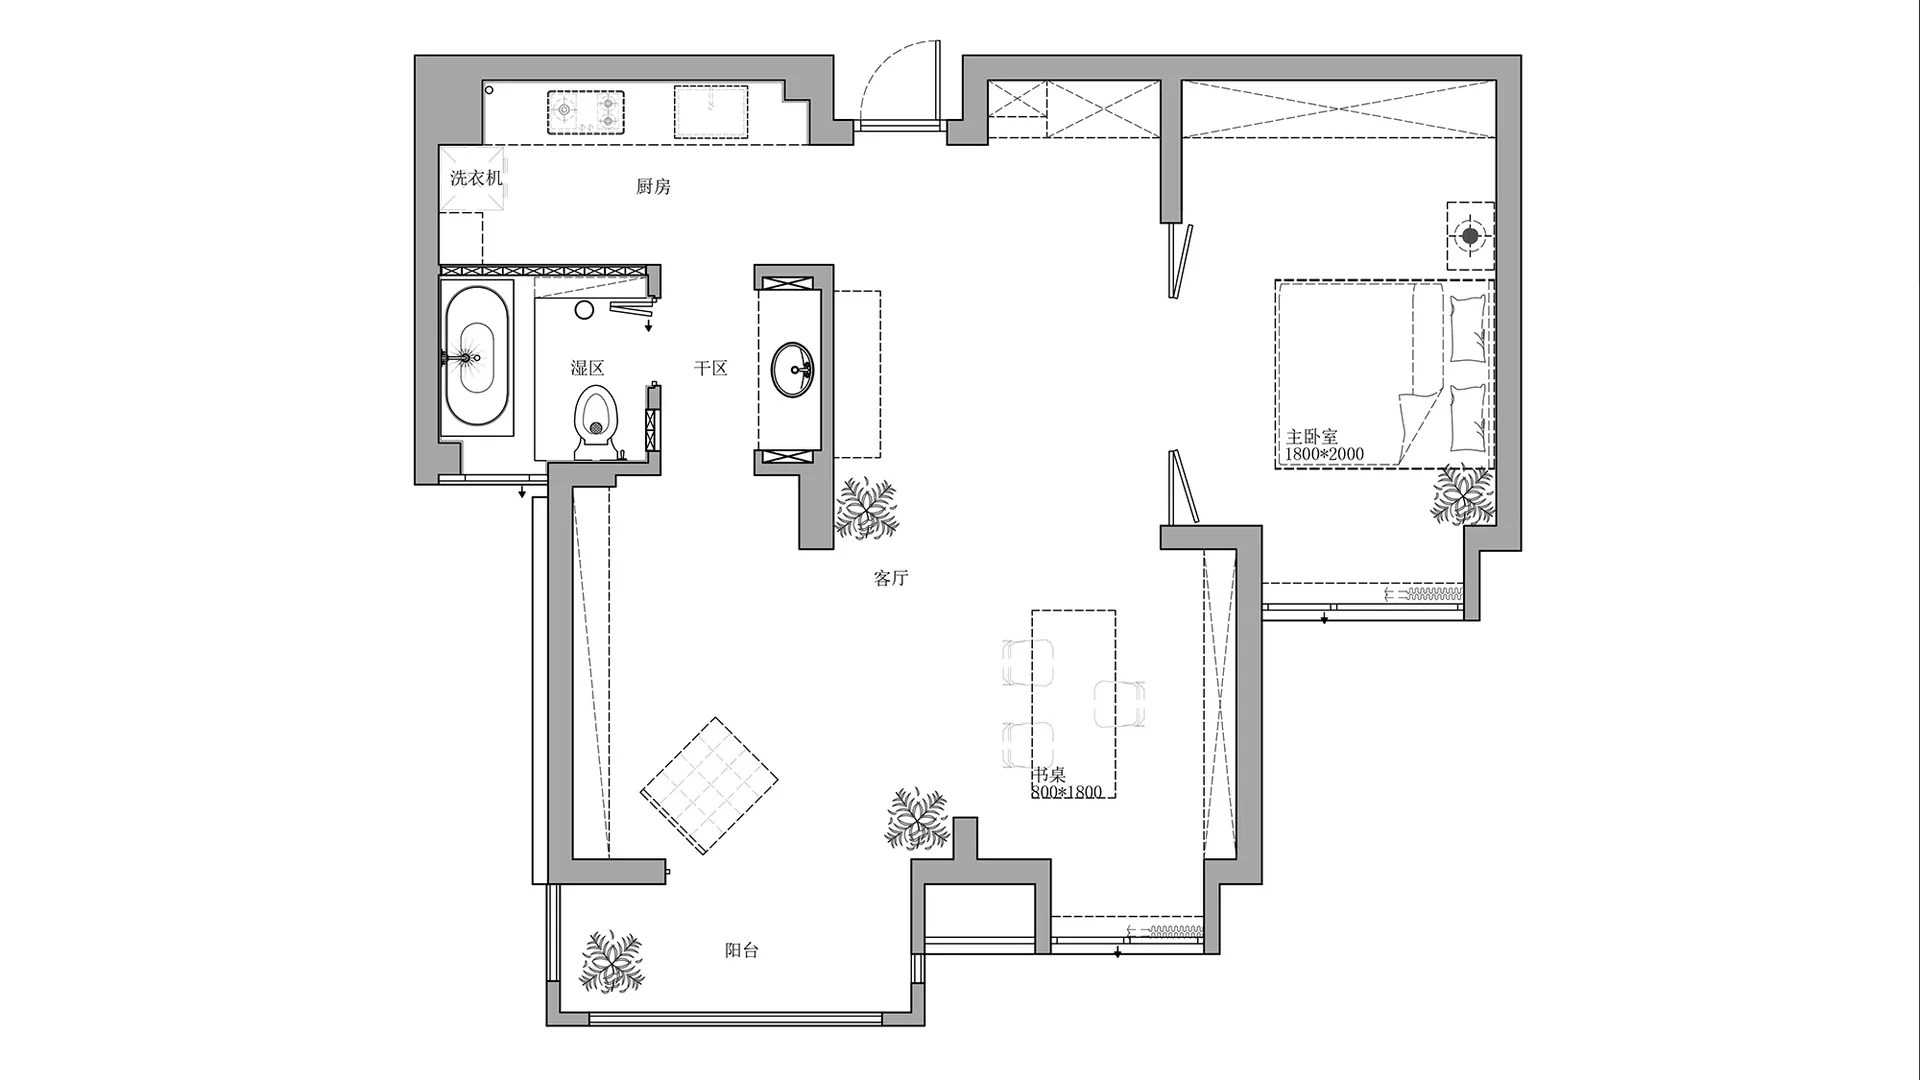
Industrial Bedroom Space

Modern apartment floor plan with concrete finish.

Modern Apartment Concrete Layout

architecture · concrete · apartment layout

This floor plan showcases a modern apartment design with concrete finish, optimized for comfort and style.

Tags

modernapartmentconcretelayoutdesign

Modern Apartment Concrete Layout

architecture · concrete · apartment layout

This floor plan showcases a modern apartment design with concrete finish, optimized for comfort and style.

Tags

modernapartmentconcretelayoutdesign

About this design

Modern apartment floor plan with concrete finish.

Style
architecture
Materials
concrete
Subject
apartment layout

Related architecture designs

  • Isometric architectural drawing of a contemporary interior space with minimalist design features.Modern Interior Design Floor Plan
  • Aerial view of an urban street with rooftops and green vegetation.Urban Street View with Rooftops and Greenery
  • Traditional wooden and stone houses with brick details.Traditional Chinese Houses Wood Stone Brick
  • A white dress shirt displayed on a pegboard with various components and information about the shirt's design and features.Shirt Display Props
  • A modern building with a stone exterior and wooden accents.Modern Stone Building Exterior
  • A modern residential building constructed of stone, situated on a rocky riverbank.Modern Residential Stone Riverbank
  • A modern roof deck with wooden flooring and a tree in the middle.Modern Roof Deck Wood
  • A modern residential building exterior with large windows and a combination of glass and concrete materials.Modern Residential Building Exterior

Modern Apartment Concrete Layout

Industrial Bedroom Space

Industrial Bedroom Space

Modern apartment floor plan with concrete finish.

Modern Apartment Concrete Layout

architecture · concrete · apartment layout

This floor plan showcases a modern apartment design with concrete finish, optimized for comfort and style.

Tags

modernapartmentconcretelayoutdesign

Modern Apartment Concrete Layout

architecture · concrete · apartment layout

This floor plan showcases a modern apartment design with concrete finish, optimized for comfort and style.

Tags

modernapartmentconcretelayoutdesign

About this design

Modern apartment floor plan with concrete finish.

Style
architecture
Materials
concrete
Subject
apartment layout

Related architecture designs

  • Isometric architectural drawing of a contemporary interior space with minimalist design features.Modern Interior Design Floor Plan
  • Aerial view of an urban street with rooftops and green vegetation.Urban Street View with Rooftops and Greenery
  • Traditional wooden and stone houses with brick details.Traditional Chinese Houses Wood Stone Brick
  • A white dress shirt displayed on a pegboard with various components and information about the shirt's design and features.Shirt Display Props
  • A modern building with a stone exterior and wooden accents.Modern Stone Building Exterior
  • A modern residential building constructed of stone, situated on a rocky riverbank.Modern Residential Stone Riverbank
  • A modern roof deck with wooden flooring and a tree in the middle.Modern Roof Deck Wood
  • A modern residential building exterior with large windows and a combination of glass and concrete materials.Modern Residential Building Exterior