FeelDesign LogoFeelDesign

Modern Apartment Floor Plan

Industrial Bedroom Concept
Industrial Bedroom Concept

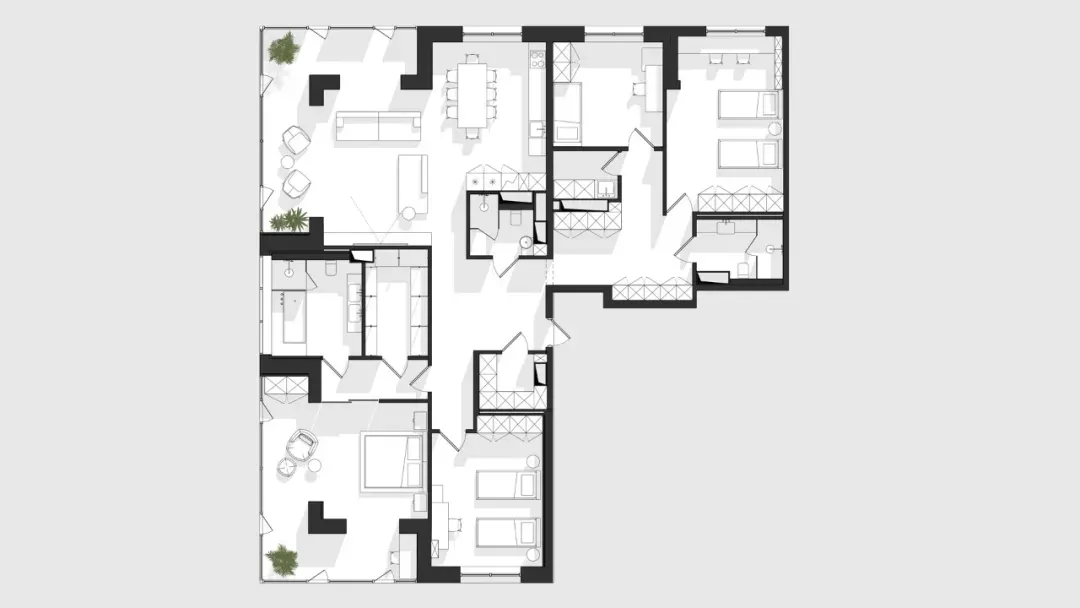
Floor plan of a modern apartment showing living areas, bedrooms, bathrooms, and kitchen.

Modern Apartment Floor Plan

architecture · mixed media · apartment layout

Modern apartment layout showcasing spacious rooms and functional design.

Tags

apartmentlayoutmoderndesigninterior

Modern Apartment Floor Plan

architecture · mixed media · apartment layout

Modern apartment layout showcasing spacious rooms and functional design.

Tags

apartmentlayoutmoderndesigninterior

About this design

Floor plan of a modern apartment showing living areas, bedrooms, bathrooms, and kitchen.

Style
architecture
Materials
mixed media
Subject
apartment layout

Related architecture designs

  • Modern floor plan of an apartment with highlighted sections.Modern Apartment Floor Plan
  • A modern apartment layout with a living room, kitchen, and bedroom.Modern Apartment Layout
  • Modern apartment layout with two bedrooms and a living space.Modern Apartment Floor Plan
  • Modern apartment floor plan with living room, dining room, kitchen, bedrooms, and utility room.Modern Apartment Layout
  • Floor plan of a modern apartment showing living room, kitchen, bedrooms, bathrooms, and balcony.Modern Apartment Layout
  • Modern apartment floor plan with black and white layout.Modern Apartment Floor Plan (Black & White)
  • A modern apartment floor plan showing the layout of living, sleeping, and utility spaces.Modern Apartment Layout
  • 2D technical drawing of a modern residential apartment layoutModern Apartment Floor Plan