FeelDesign LogoFeelDesign

Modern Apartment Layout

Minimalist Bedroom Design
Minimalist Bedroom Design

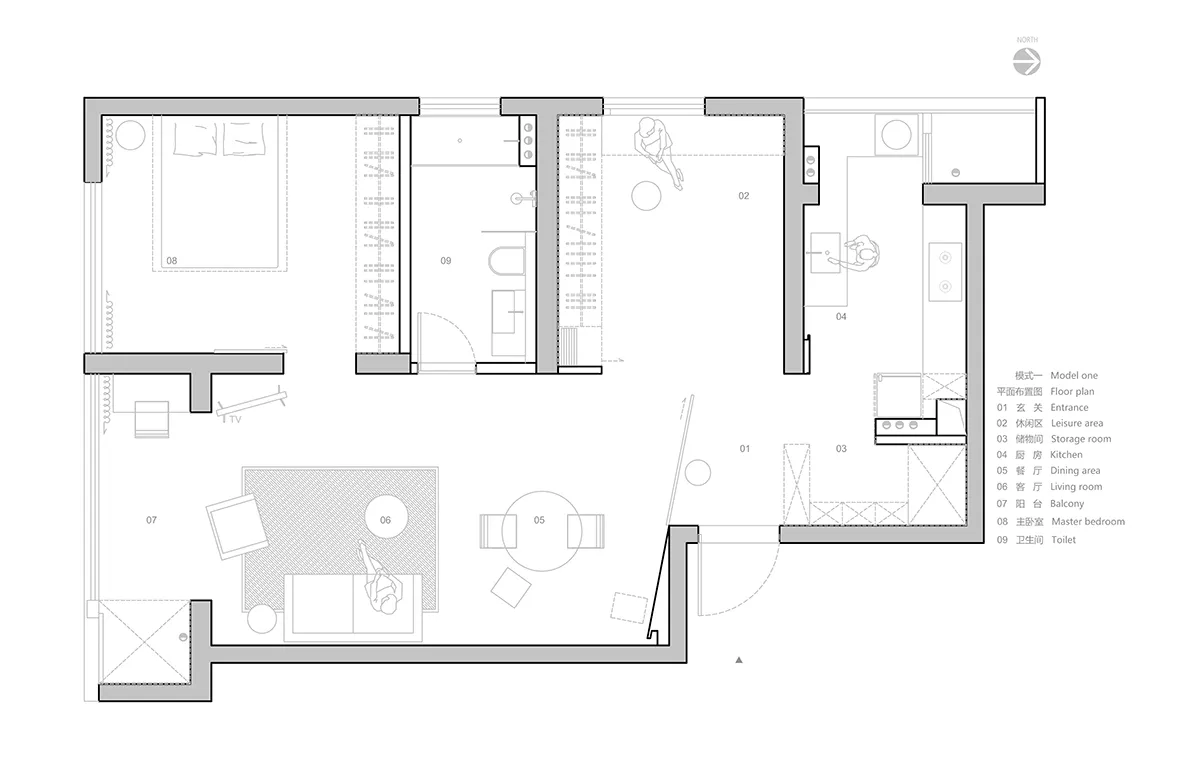
Floor plan of a modern apartment showing the layout of all rooms and functional zones.

Modern Apartment Layout

architecture · mixed · apartment layout

Modern apartment features(functionalzones) for a comfortable living space.

Tags

modernapartmentlayoutfunctionalitydesign

Modern Apartment Layout

architecture · mixed · apartment layout

Modern apartment features(functionalzones) for a comfortable living space.

Tags

modernapartmentlayoutfunctionalitydesign

About this design

Floor plan of a modern apartment showing the layout of all rooms and functional zones.

Style
architecture
Materials
mixed
Subject
apartment layout

Related architecture designs

  • Library interior design featuring wooden floors, paper bookshelves, and concrete walls.Library Wood Floor Plan
  • Modern bookstore interior with wooden shelves, glass partitions, and seating areas.Modern Bookstore with Wood and Glass
  • Modern theater stage with a wooden design and a separate lounge area.Modern Theater Stage and Wood
  • Isometric view of an office layout plan drawn on paperOffice Layout Paper Plan
  • A modern, minimalist child play area with white walls and concrete and glass elements.Modern Child Play Area Interior Design
  • Modern office space featuring glass walls and concrete columnsModern Office Space: Glass Walls, Concrete Columns
  • A spacious modern fitness center with glass walls。Modern Fitness Center with Glass Walls
  • Floor plan of an educational institution featuring classrooms, dressing rooms, and a reception desk with concrete and steel cEducational Buildings Concrete and Steel Floor Pla

Modern Apartment Layout

Minimalist Bedroom Design

Minimalist Bedroom Design

Floor plan of a modern apartment showing the layout of all rooms and functional zones.

Modern Apartment Layout

architecture · mixed · apartment layout

Modern apartment features(functionalzones) for a comfortable living space.

Tags

modernapartmentlayoutfunctionalitydesign

Modern Apartment Layout

architecture · mixed · apartment layout

Modern apartment features(functionalzones) for a comfortable living space.

Tags

modernapartmentlayoutfunctionalitydesign

About this design

Floor plan of a modern apartment showing the layout of all rooms and functional zones.

Style
architecture
Materials
mixed
Subject
apartment layout

Related architecture designs

  • Library interior design featuring wooden floors, paper bookshelves, and concrete walls.Library Wood Floor Plan
  • Modern bookstore interior with wooden shelves, glass partitions, and seating areas.Modern Bookstore with Wood and Glass
  • Modern theater stage with a wooden design and a separate lounge area.Modern Theater Stage and Wood
  • Isometric view of an office layout plan drawn on paperOffice Layout Paper Plan
  • A modern, minimalist child play area with white walls and concrete and glass elements.Modern Child Play Area Interior Design
  • Modern office space featuring glass walls and concrete columnsModern Office Space: Glass Walls, Concrete Columns
  • A spacious modern fitness center with glass walls。Modern Fitness Center with Glass Walls
  • Floor plan of an educational institution featuring classrooms, dressing rooms, and a reception desk with concrete and steel cEducational Buildings Concrete and Steel Floor Pla