FeelDesign LogoFeelDesign

Modern Apartment Layout

Elegant Floor Plan Concept
Elegant Floor Plan Concept

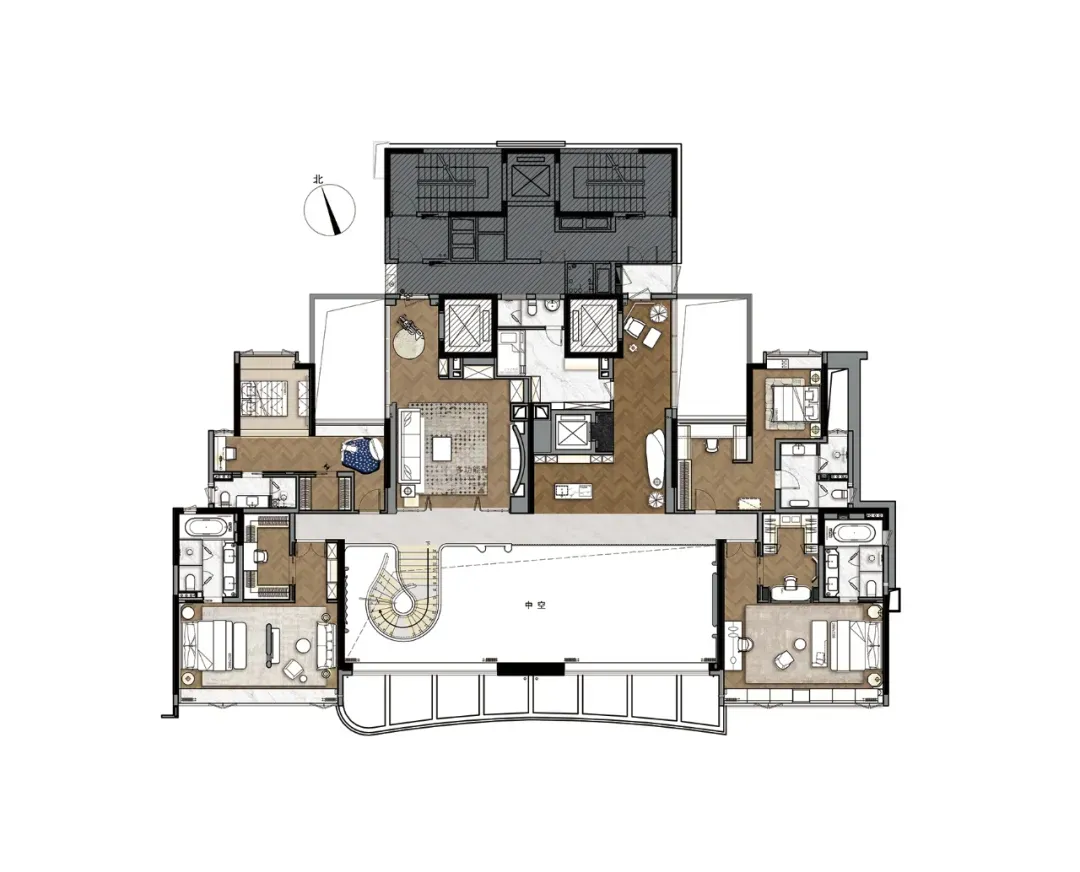
Floor plan of a modern apartment showing living room, kitchen, bedrooms, bathrooms, and balcony.

Modern Apartment Layout

architecture · wood, marble, metal, carpet · floor plan

Modern apartment design featuring spacious living room, gourmet kitchen, luxurious bedrooms, and sunny balcony. Ideal for contemporary urban living.

Tags

architecturemodernapartmentfloor-plandesign

Modern Apartment Layout

architecture · wood, marble, metal, carpet · floor plan

Modern apartment design featuring spacious living room, gourmet kitchen, luxurious bedrooms, and sunny balcony. Ideal for contemporary urban living.

Tags

architecturemodernapartmentfloor-plandesign

About this design

Floor plan of a modern apartment showing living room, kitchen, bedrooms, bathrooms, and balcony.

Style
architecture
Materials
wood, marble, metal, carpet
Subject
floor plan

Related architecture designs

  • Exploded axonometric diagram of a standard wardrobe with metal and plywood components.Standard Wardrobe Exploded Axonometric
  • Assembly details of architectural metal componentsAssembly Detail Architecture Metal
  • A modern interior space with a minimalist design featuring concrete walls and floor.Modern Interior Concrete
  • Modern wall panels with a grid pattern, featuring a minimalist design with natural wood materials.Modern Wall Panels Grid
  • Modern, high-end retail storefront featuring glass doors and artistic facadeModern High-End Retail Entry
  • A minimalist interior with black and white elements, featuring concrete walls and a black sculpture.Minimalist Interior: Black and White
  • A modern office interior with concrete, glass, and metal elementsModern Office Concrete Glass Metal
  • A modern retail storefront featuring glass and concrete materials.Modern Retail Storefront Concrete Glass

Modern Apartment Layout

Elegant Floor Plan Concept

Elegant Floor Plan Concept

Floor plan of a modern apartment showing living room, kitchen, bedrooms, bathrooms, and balcony.

Modern Apartment Layout

architecture · wood, marble, metal, carpet · floor plan

Modern apartment design featuring spacious living room, gourmet kitchen, luxurious bedrooms, and sunny balcony. Ideal for contemporary urban living.

Tags

architecturemodernapartmentfloor-plandesign

Modern Apartment Layout

architecture · wood, marble, metal, carpet · floor plan

Modern apartment design featuring spacious living room, gourmet kitchen, luxurious bedrooms, and sunny balcony. Ideal for contemporary urban living.

Tags

architecturemodernapartmentfloor-plandesign

About this design

Floor plan of a modern apartment showing living room, kitchen, bedrooms, bathrooms, and balcony.

Style
architecture
Materials
wood, marble, metal, carpet
Subject
floor plan

Related architecture designs

  • Exploded axonometric diagram of a standard wardrobe with metal and plywood components.Standard Wardrobe Exploded Axonometric
  • Assembly details of architectural metal componentsAssembly Detail Architecture Metal
  • A modern interior space with a minimalist design featuring concrete walls and floor.Modern Interior Concrete
  • Modern wall panels with a grid pattern, featuring a minimalist design with natural wood materials.Modern Wall Panels Grid
  • Modern, high-end retail storefront featuring glass doors and artistic facadeModern High-End Retail Entry
  • A minimalist interior with black and white elements, featuring concrete walls and a black sculpture.Minimalist Interior: Black and White
  • A modern office interior with concrete, glass, and metal elementsModern Office Concrete Glass Metal
  • A modern retail storefront featuring glass and concrete materials.Modern Retail Storefront Concrete Glass