FeelDesign LogoFeelDesign

Modern Apartment Layout

Chic Floor Plan Collection
Chic Floor Plan Collection

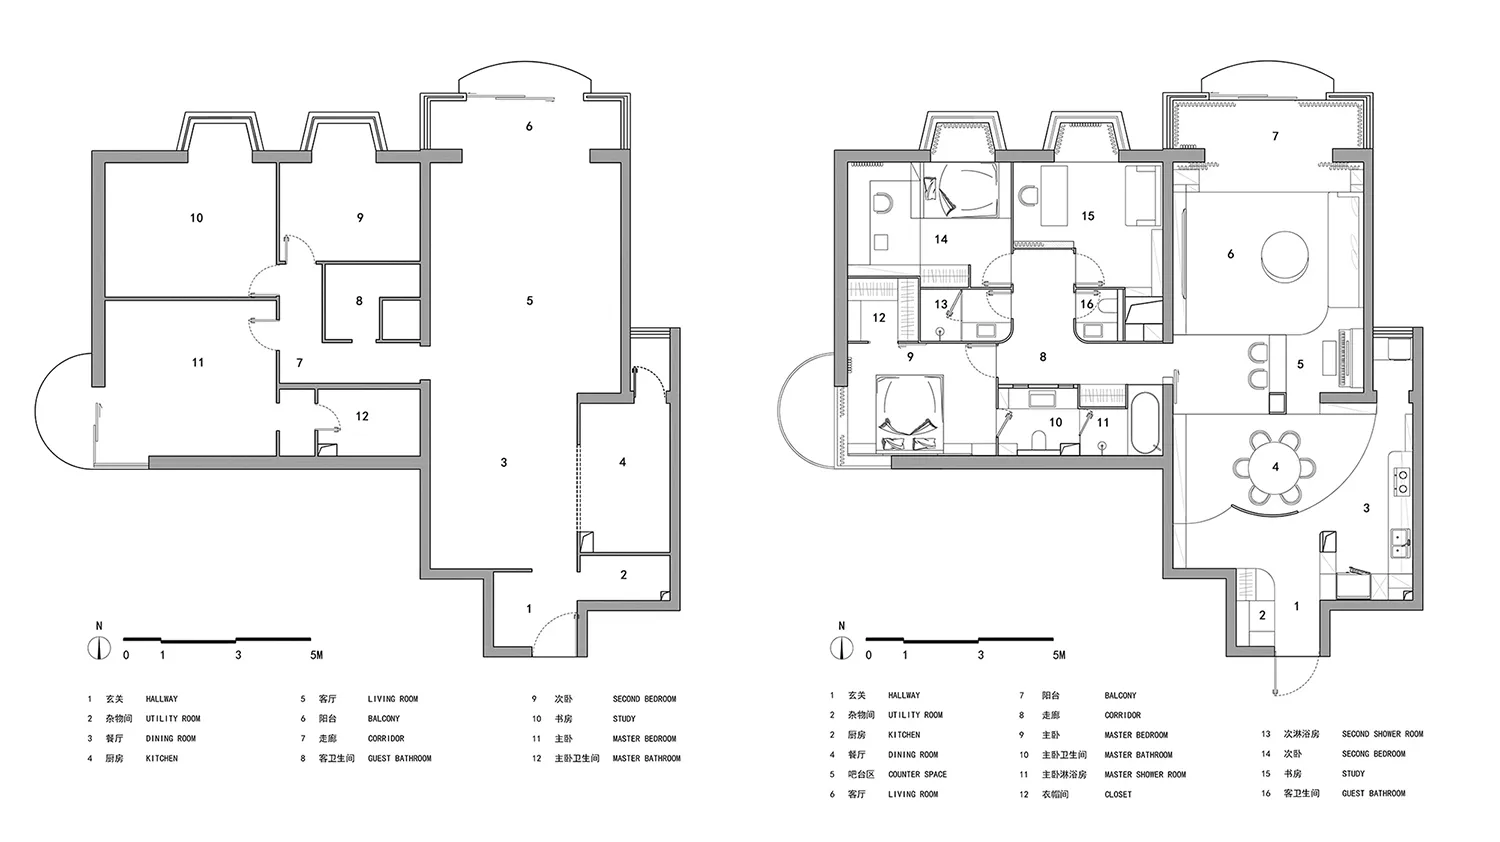
Modern apartment floor plan showing living room, bedrooms, kitchen, and bathroom.

Modern Apartment Layout

architecture · paper · apartment layout

A modern apartment floor plan showing living room, bedrooms, kitchen, and bathroom.

Tags

modernapartmentlayoutdesigninterior

Modern Apartment Layout

architecture · paper · apartment layout

A modern apartment floor plan showing living room, bedrooms, kitchen, and bathroom.

Tags

modernapartmentlayoutdesigninterior

About this design

Modern apartment floor plan showing living room, bedrooms, kitchen, and bathroom.

Style
architecture
Materials
paper
Subject
apartment layout

Related architecture designs

  • A modern building exterior made of wood with a tree in the foreground.Modern Architecture Wood Exterior
  • A modern, black-cladded residence nestled in a forest setting.Modern Black-Claed Residence in Woods
  • Modern storefront with glass and metal doorsModern Retail Storefront Doorway with Glass Panel
  • Close-up of modern black staircase with metal insert and concrete wall backgroundModern Black Staircase with Metal Insert
  • First floor plan of an architectural structure with labeled rooms such as Living Room, Dining Room, and Kitchen.Architecture Floor Plan
  • A technical drawing of a modern architectural floor plan with mixed materials.Modern Building Floor Plan
  • A digital illustration of a modern retail interior with high ceilings and open spaces.Modern Retail Interior
  • Rendering of a wooden frame structural element with detailed cross-section view showing joints and connections.Wooden Frame Structural Engineering Render

Modern Apartment Layout

Chic Floor Plan Collection

Chic Floor Plan Collection

Modern apartment floor plan showing living room, bedrooms, kitchen, and bathroom.

Modern Apartment Layout

architecture · paper · apartment layout

A modern apartment floor plan showing living room, bedrooms, kitchen, and bathroom.

Tags

modernapartmentlayoutdesigninterior

Modern Apartment Layout

architecture · paper · apartment layout

A modern apartment floor plan showing living room, bedrooms, kitchen, and bathroom.

Tags

modernapartmentlayoutdesigninterior

About this design

Modern apartment floor plan showing living room, bedrooms, kitchen, and bathroom.

Style
architecture
Materials
paper
Subject
apartment layout

Related architecture designs

  • A modern building exterior made of wood with a tree in the foreground.Modern Architecture Wood Exterior
  • A modern, black-cladded residence nestled in a forest setting.Modern Black-Claed Residence in Woods
  • Modern storefront with glass and metal doorsModern Retail Storefront Doorway with Glass Panel
  • Close-up of modern black staircase with metal insert and concrete wall backgroundModern Black Staircase with Metal Insert
  • First floor plan of an architectural structure with labeled rooms such as Living Room, Dining Room, and Kitchen.Architecture Floor Plan
  • A technical drawing of a modern architectural floor plan with mixed materials.Modern Building Floor Plan
  • A digital illustration of a modern retail interior with high ceilings and open spaces.Modern Retail Interior
  • Rendering of a wooden frame structural element with detailed cross-section view showing joints and connections.Wooden Frame Structural Engineering Render