FeelDesign LogoFeelDesign

Modern Apartment Layout

Contemporary Floor Plan Collection
Contemporary Floor Plan Collection

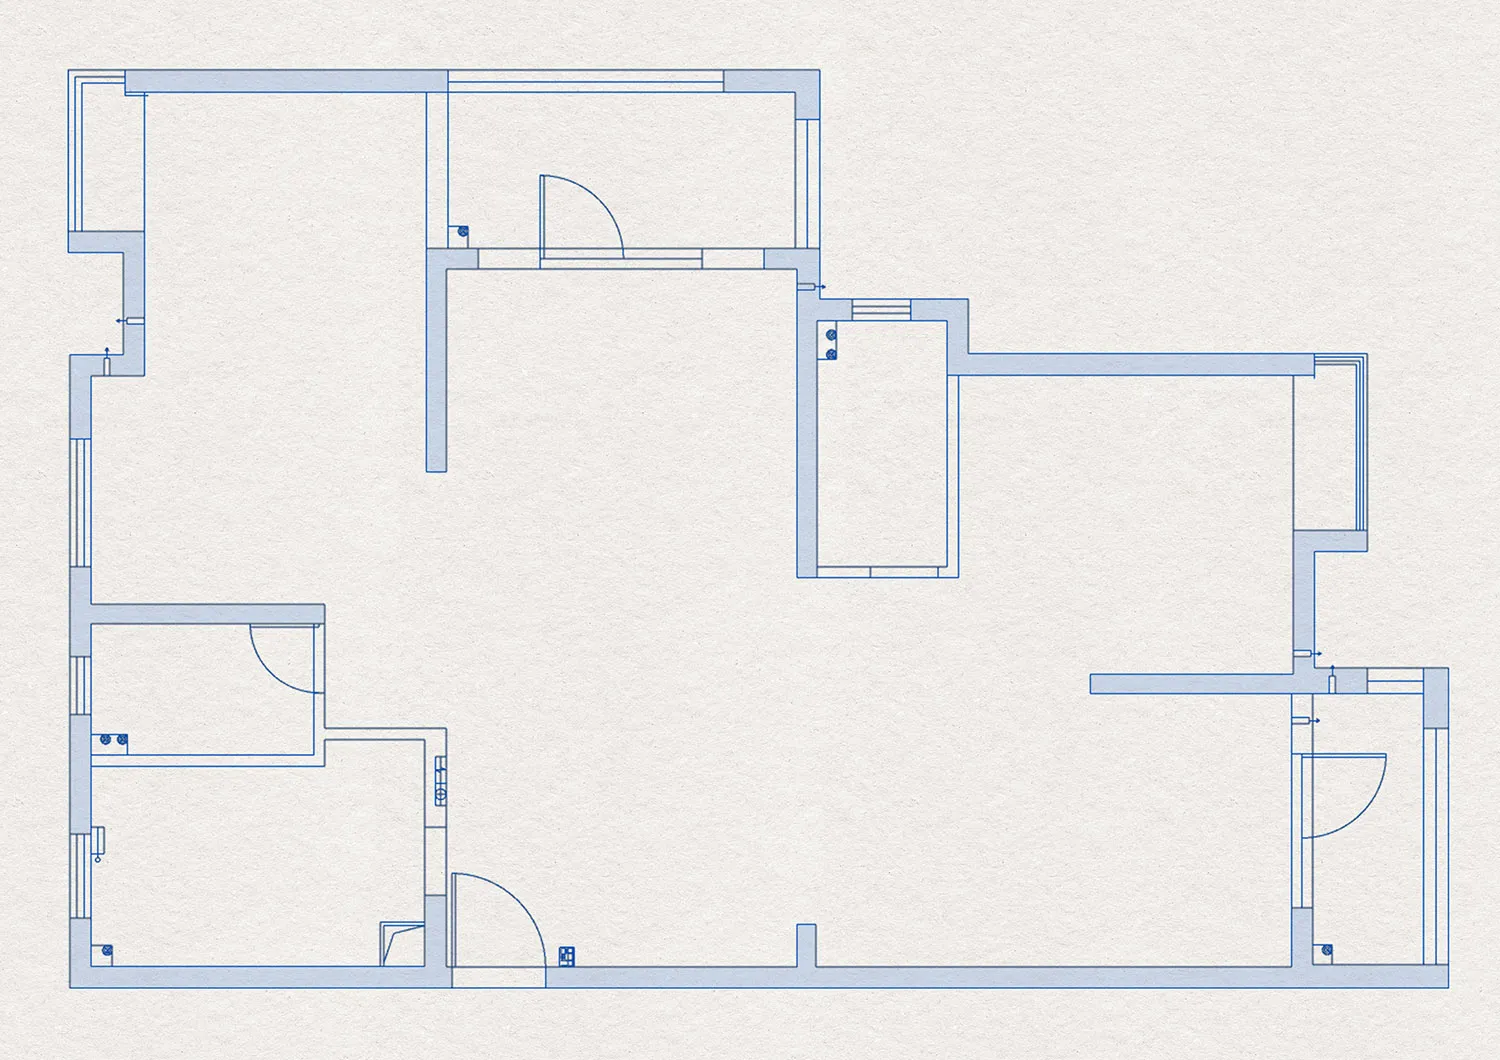
A blueprint-style architectural floor plan of a modern apartment.

Modern Apartment Layout

architecture · blueprint lines · interior design

Modern apartment features open living space and bedrooms for efficient living

Tags

apartmentarchitectureinteriorblueprintmodern

Modern Apartment Layout

architecture · blueprint lines · interior design

Modern apartment features open living space and bedrooms for efficient living

Tags

apartmentarchitectureinteriorblueprintmodern

About this design

A blueprint-style architectural floor plan of a modern apartment.

Style
architecture
Materials
blueprint lines
Subject
interior design

Related architecture designs

  • A detailed 2D architectural drawing of a modern apartment featuring furniture layout, kitchen, and bedroom areas.Modern Apartment Furniture Plan
  • Floor plan of a modern apartment featuring a living room, dining area, kitchen, two bedrooms, and bathrooms.Modern Apartment Fusion Plan
  • Modern apartment building with glass and concrete exteriors and large windows.Modern Apartment with Glass and Concrete
  • A modern apartment with glass walls and marble finishes.Modern Apartment Glass Marble
  • A modern apartment building with glass walls in a sectional view.Modern Apartment Glass Sectional Plan
  • Floor plan of a modern apartment showing living, dining, and bedroom areas with minimalist design elements.Modern Apartment Interior
  • A modern apartment interior showcasing a mix of materials and sleek design elements.Modern Apartment Interior
  • Modern apartment interior design layout, featuring black and white color scheme with concrete and metal materials.Modern Apartment Interior Black & White