FeelDesign LogoFeelDesign

Modern Apartment Fusion Plan

Industrial Floor Plan Project
Industrial Floor Plan Project

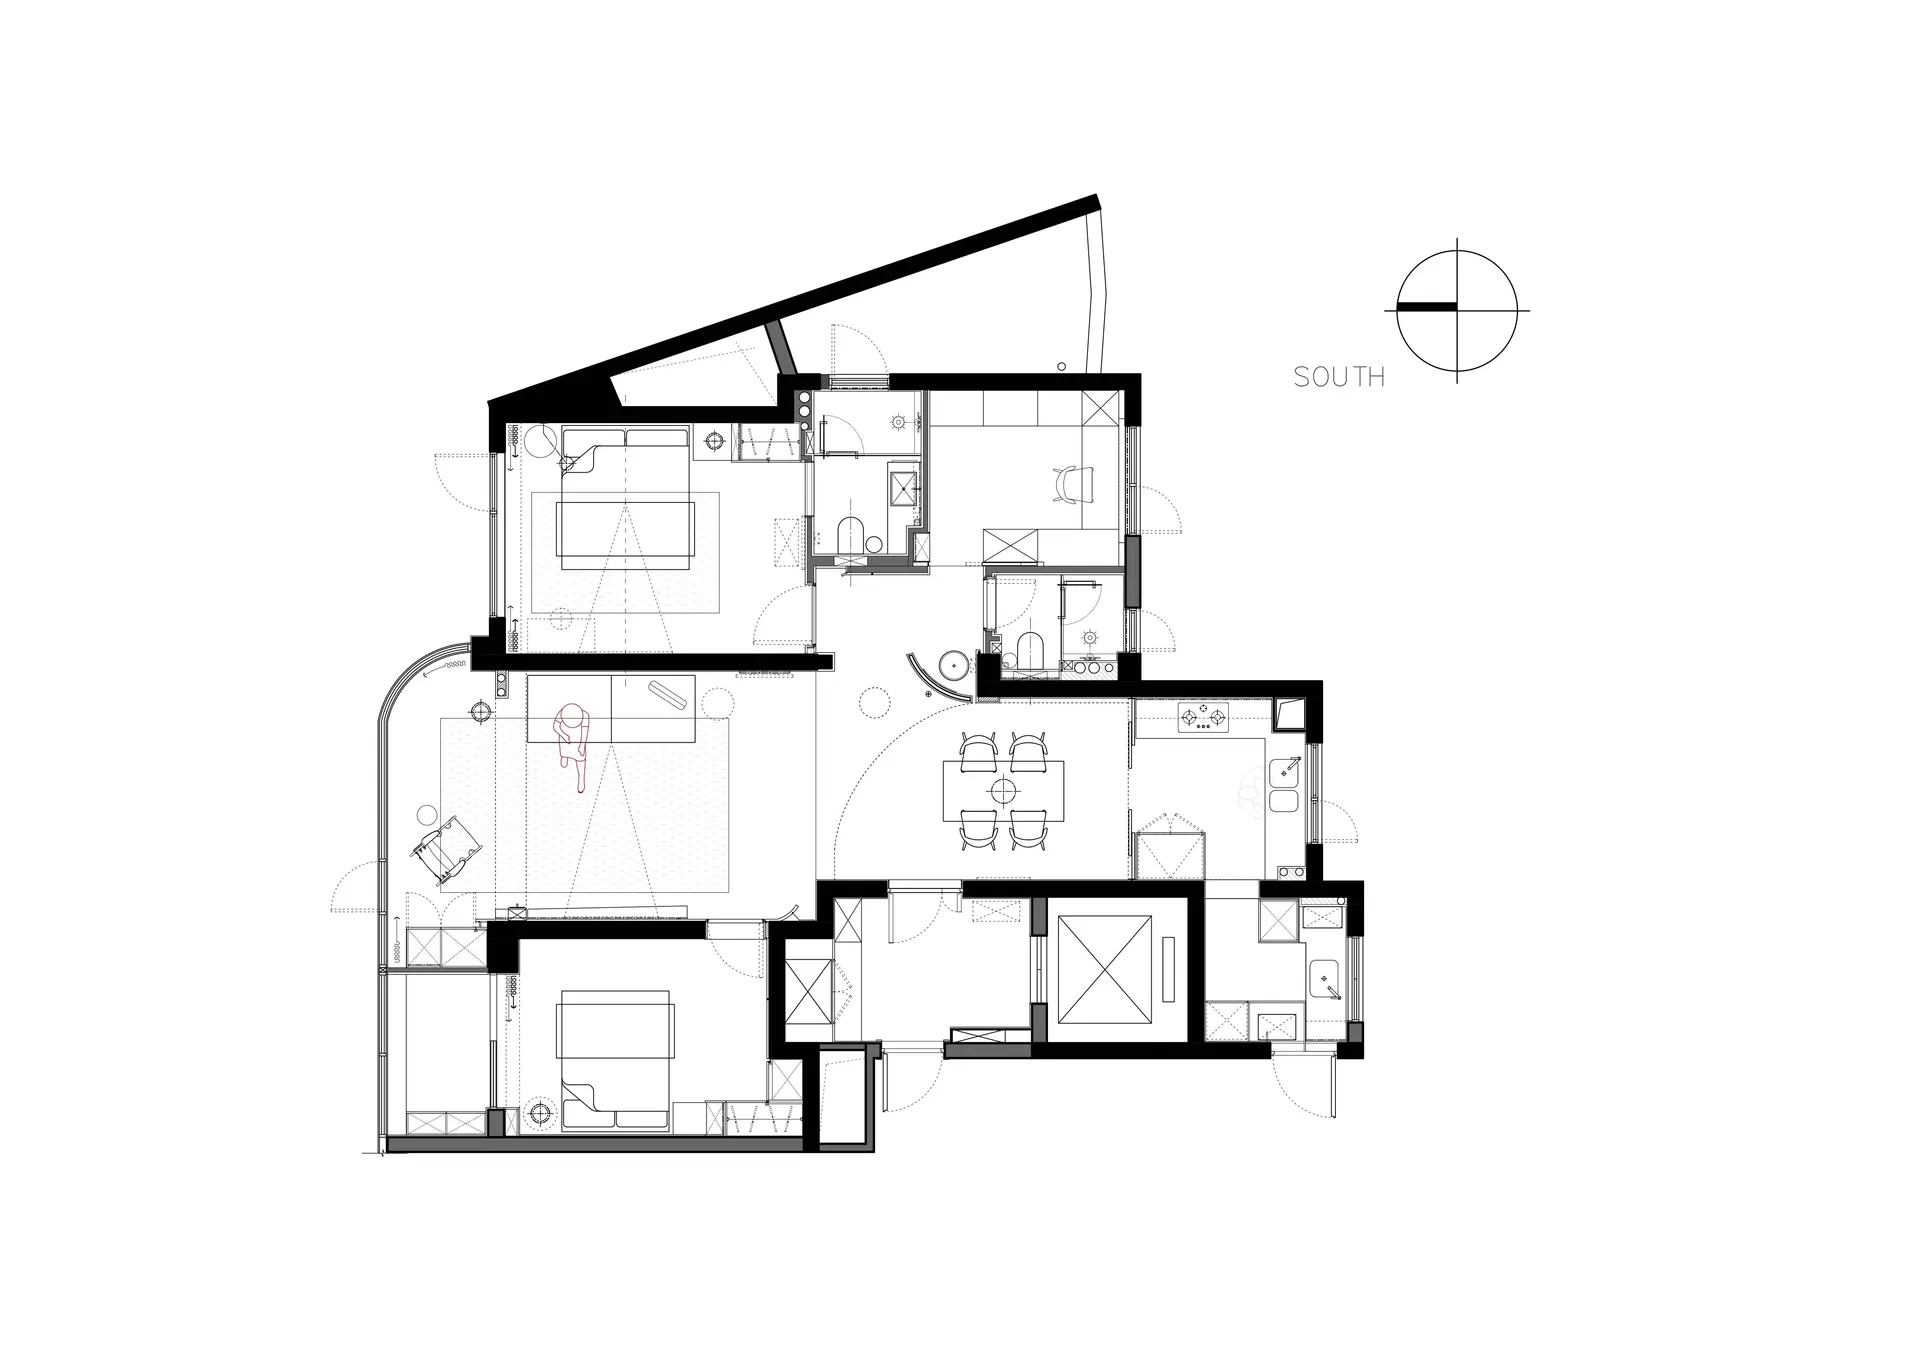
Floor plan of a modern apartment featuring a living room, dining area, kitchen, two bedrooms, and bathrooms.

Modern Apartment Fusion Plan

architecture · blueprint · floor plan

Modern apartment design focuses on creating a fusion of style and functionality, offering a seamless flow between living and sleeping areas. This floor plan ex

Tags

architectural-planmodern-apartmentopen-conceptinfill-unitfused-design

Modern Apartment Fusion Plan

architecture · blueprint · floor plan

Modern apartment design focuses on creating a fusion of style and functionality, offering a seamless flow between living and sleeping areas. This floor plan ex

Tags

architectural-planmodern-apartmentopen-conceptinfill-unitfused-design

About this design

Floor plan of a modern apartment featuring a living room, dining area, kitchen, two bedrooms, and bathrooms.

Style
architecture
Materials
blueprint
Subject
floor plan

Related architecture designs

  • A residential patio overlooking the sea at sunset.Residential Patio Sunset View
  • A series of abstract geometric shapes, including spheres split and regrouped, geometric loops, light containers, and culturalAbstract Sphere Split Render
  • Industrial-style rooftop deck featuring a wooden bench with a green cushion and a metallic heater, under a red roof.Industrial Rooftop Deck Bench with Green Cushion
  • A modern outdoor space with a wooden teepee structure and a large awning providing shade.Modern Outdoor Space with Tent
  • A rooftop patio with seating areas, a fire pit, and cityscape view during sunset.City Rooftop Patio Night
  • Modern vacation home exterior with timber siding and large windows.Modern Vacation Home Exterior in Timber
  • A detailed 2D architectural drawing of a residential floor plan, showcasing modern design elements and layout.Modern Residential Floor Plan
  • Modern storefront with large glass windows and concrete facadeModern Glass Front Concrete Storefront

Modern Apartment Fusion Plan

Industrial Floor Plan Project

Industrial Floor Plan Project

Floor plan of a modern apartment featuring a living room, dining area, kitchen, two bedrooms, and bathrooms.

Modern Apartment Fusion Plan

architecture · blueprint · floor plan

Modern apartment design focuses on creating a fusion of style and functionality, offering a seamless flow between living and sleeping areas. This floor plan ex

Tags

architectural-planmodern-apartmentopen-conceptinfill-unitfused-design

Modern Apartment Fusion Plan

architecture · blueprint · floor plan

Modern apartment design focuses on creating a fusion of style and functionality, offering a seamless flow between living and sleeping areas. This floor plan ex

Tags

architectural-planmodern-apartmentopen-conceptinfill-unitfused-design

About this design

Floor plan of a modern apartment featuring a living room, dining area, kitchen, two bedrooms, and bathrooms.

Style
architecture
Materials
blueprint
Subject
floor plan

Related architecture designs

  • A residential patio overlooking the sea at sunset.Residential Patio Sunset View
  • A series of abstract geometric shapes, including spheres split and regrouped, geometric loops, light containers, and culturalAbstract Sphere Split Render
  • Industrial-style rooftop deck featuring a wooden bench with a green cushion and a metallic heater, under a red roof.Industrial Rooftop Deck Bench with Green Cushion
  • A modern outdoor space with a wooden teepee structure and a large awning providing shade.Modern Outdoor Space with Tent
  • A rooftop patio with seating areas, a fire pit, and cityscape view during sunset.City Rooftop Patio Night
  • Modern vacation home exterior with timber siding and large windows.Modern Vacation Home Exterior in Timber
  • A detailed 2D architectural drawing of a residential floor plan, showcasing modern design elements and layout.Modern Residential Floor Plan
  • Modern storefront with large glass windows and concrete facadeModern Glass Front Concrete Storefront