FeelDesign LogoFeelDesign

Modern Apartment Interior

Chic Floor Plan Space
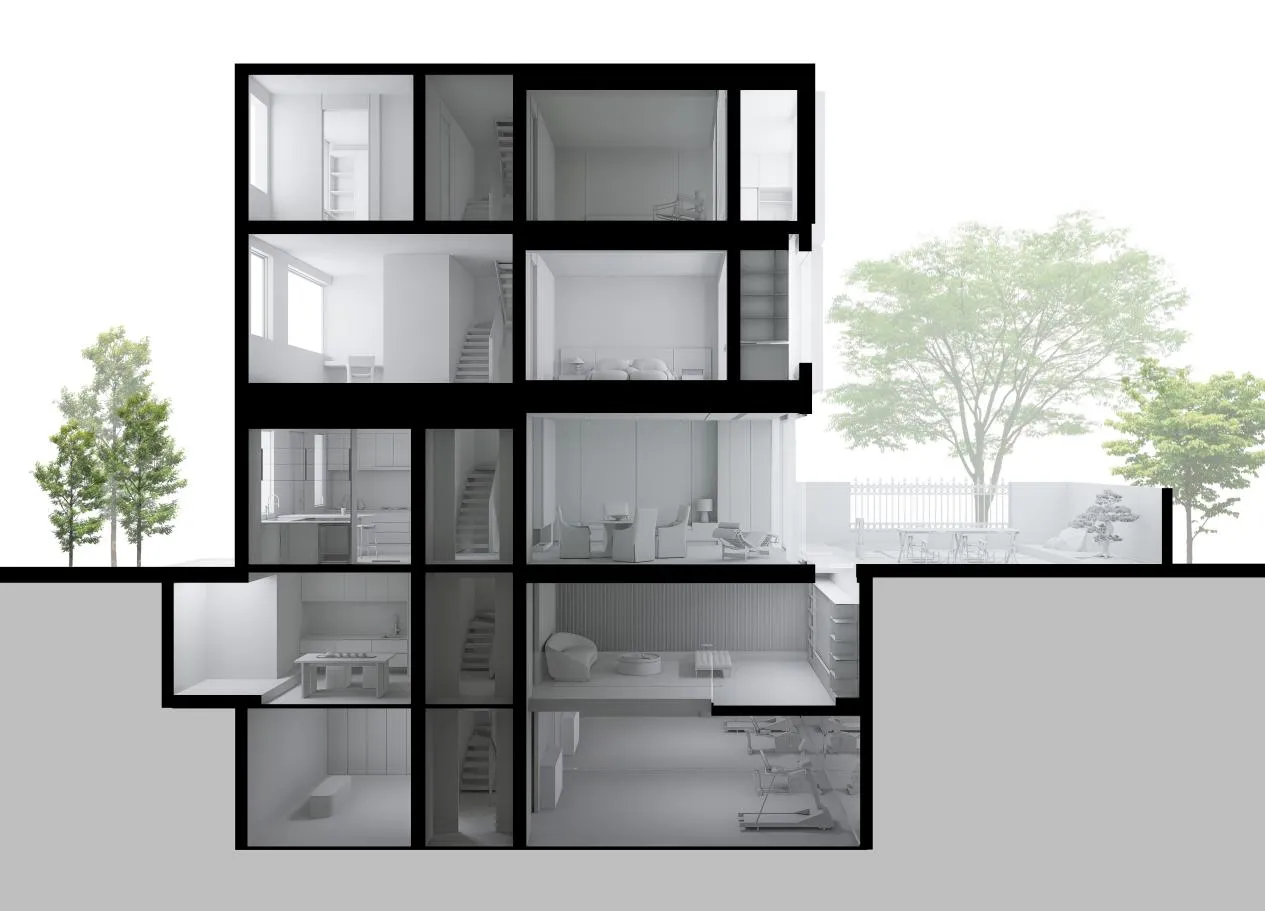
Chic Floor Plan Space

A modern apartment interior showcasing a mix of materials and sleek design elements.

Modern Apartment Interior

architecture · mixed · interior design

Modern apartment interior, featuring a blend of contemporary design and practical functionality.

Tags

architectureinteriormodernapartmentdesign

Modern Apartment Interior

architecture · mixed · interior design

Modern apartment interior, featuring a blend of contemporary design and practical functionality.

Tags

architectureinteriormodernapartmentdesign

About this design

A modern apartment interior showcasing a mix of materials and sleek design elements.

Style
architecture
Materials
mixed
Subject
interior design

Related architecture designs

  • Modern apartment interior design layout, featuring black and white color scheme with concrete and metal materials.Modern Apartment Interior Black & White
  • Floor plan of a modern apartment interior with a neutral color palette and mixed materials.Modern Apartment Interior Flat
  • Floor plan of a modern apartment interior with glass and stone finishes.Modern Apartment Interior with Glass and Stone
  • Floor plan diagram of a modern apartment with loft-style design elements, showcasing an open living area and multiple bedroomModern Apartment Interior Loft Style Blueprint
  • Modern apartment floor plan showing living room, bedroom, kitchen, and bathroom.Modern Apartment Interior Layout
  • A 2D architectural rendering of a modern apartment interior with various functional zones and people inside.Modern Apartment Interior Rendering
  • Floor plan of a modern apartment showcasing living areas and bedrooms.Modern Apartment Design Layout
  • Simplified architectural layout of a modern apartment showing living and dining room, kitchen, bedroom, bathroom, balcony, anModern Apartment Layout