FeelDesign LogoFeelDesign

Modern Apartment Interior with Low-Open Concept

Minimalist Floor Plan Space
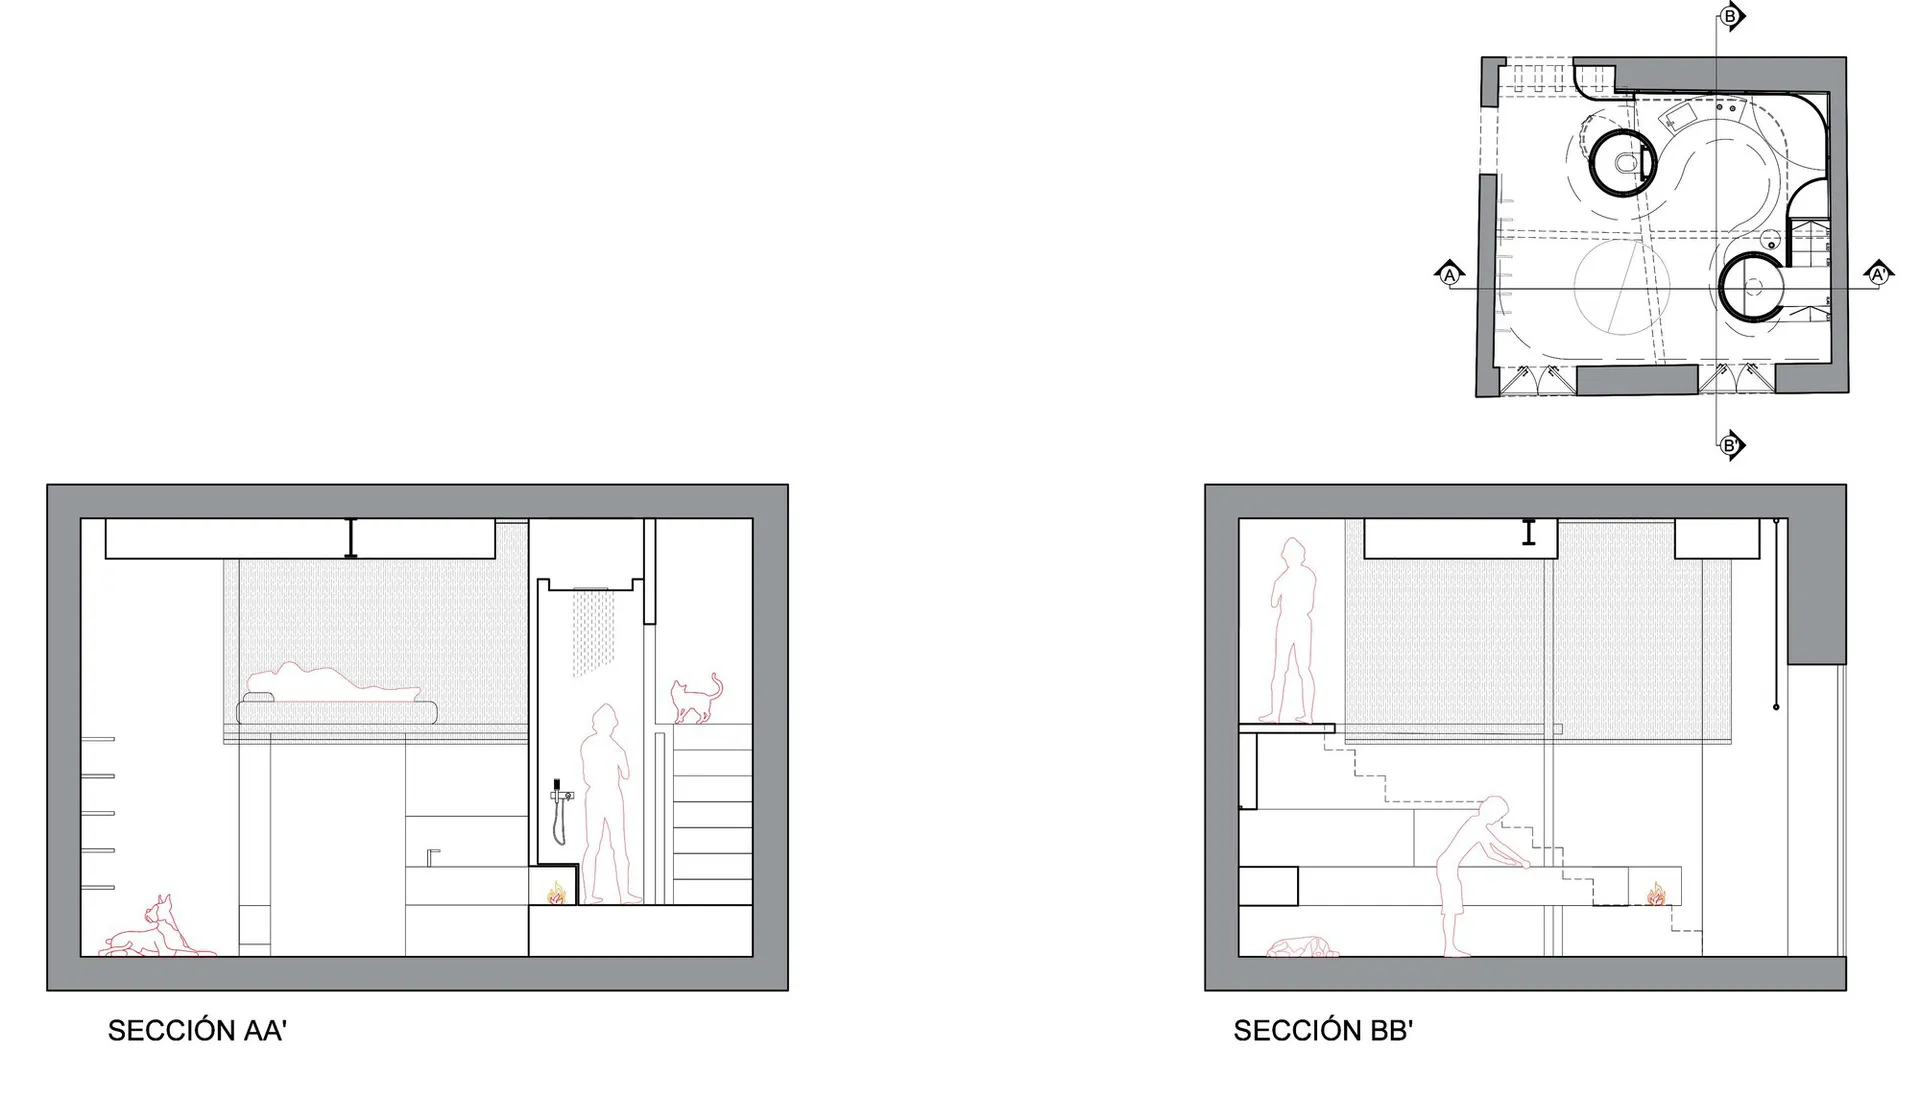
Minimalist Floor Plan Space

Interior design of a modern apartment with open-concept and use of wood and concrete.

Modern Apartment Interior with Low-Open Concept

modern · wood, concrete · apartment interior

Modern apartment interior design with an open-concept layout featuring the use of wood and concrete materials.

Tags

modernapartmentinteriorlow-opendesign

Modern Apartment Interior with Low-Open Concept

modern · wood, concrete · apartment interior

Modern apartment interior design with an open-concept layout featuring the use of wood and concrete materials.

Tags

modernapartmentinteriorlow-opendesign

About this design

Interior design of a modern apartment with open-concept and use of wood and concrete.

Style
modern
Materials
wood, concrete
Subject
apartment interior

Related modern designs

  • Modern minimalist living room with wooden features and artworkModern Living Room - Minimalist Design with Wooden
  • A modern living room with concrete walls, wooden furniture, and glass elements.Modern Living Room Concrete, Wood, and Glass
  • A modern living room featuring a concrete coffee table on wooden pallets, a minimalist sofa with cushions, and a wooden screeModern Concrete Living Room
  • Modern interior with wooden beams and minimalist designModern Interior Design: Wooden Beams
  • Modern interior design featuring living space with furniture made of metal, glass, and wood.Modern Living Space with Metal, Glass & Wood
  • Contemporary kitchen with marble countertops, wooden cabinets, and glass pendant lights.Modern Kitchen Marble
  • Modern living room featuring marble flooring and minimalist design.Modern Living Room Marble
  • Modern living room featuring black and white interior design with metal and glass elements.Modern Living Room with Black and White Palette

Modern Apartment Interior with Low-Open Concept

Minimalist Floor Plan Space

Minimalist Floor Plan Space

Interior design of a modern apartment with open-concept and use of wood and concrete.

Modern Apartment Interior with Low-Open Concept

modern · wood, concrete · apartment interior

Modern apartment interior design with an open-concept layout featuring the use of wood and concrete materials.

Tags

modernapartmentinteriorlow-opendesign

Modern Apartment Interior with Low-Open Concept

modern · wood, concrete · apartment interior

Modern apartment interior design with an open-concept layout featuring the use of wood and concrete materials.

Tags

modernapartmentinteriorlow-opendesign

About this design

Interior design of a modern apartment with open-concept and use of wood and concrete.

Style
modern
Materials
wood, concrete
Subject
apartment interior

Related modern designs

  • Modern minimalist living room with wooden features and artworkModern Living Room - Minimalist Design with Wooden
  • A modern living room with concrete walls, wooden furniture, and glass elements.Modern Living Room Concrete, Wood, and Glass
  • A modern living room featuring a concrete coffee table on wooden pallets, a minimalist sofa with cushions, and a wooden screeModern Concrete Living Room
  • Modern interior with wooden beams and minimalist designModern Interior Design: Wooden Beams
  • Modern interior design featuring living space with furniture made of metal, glass, and wood.Modern Living Space with Metal, Glass & Wood
  • Contemporary kitchen with marble countertops, wooden cabinets, and glass pendant lights.Modern Kitchen Marble
  • Modern living room featuring marble flooring and minimalist design.Modern Living Room Marble
  • Modern living room featuring black and white interior design with metal and glass elements.Modern Living Room with Black and White Palette