FeelDesign LogoFeelDesign

Modern Apartment Layout

Contemporary Floor Plan Project
Contemporary Floor Plan Project

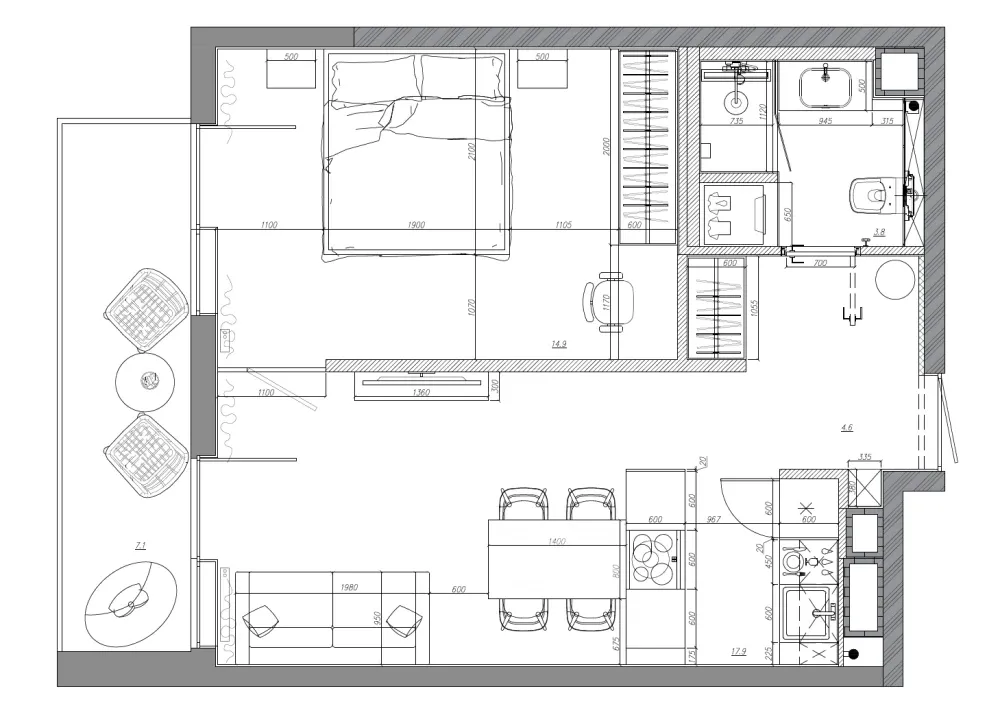
Floor plan of a modern apartment layout with bedroom, kitchen, and living room.

Modern Apartment Layout

modern · mixed · apartment layout

Modern apartment features bedroom, kitchen, and functional layout forhome or living space

Tags

modernapartmentlayoutbedroomkitchen

Modern Apartment Layout

modern · mixed · apartment layout

Modern apartment features bedroom, kitchen, and functional layout forhome or living space

Tags

modernapartmentlayoutbedroomkitchen

About this design

Floor plan of a modern apartment layout with bedroom, kitchen, and living room.

Style
modern
Materials
mixed
Subject
apartment layout

Related modern designs

  • A modern dining room with a round wooden table, white vertical blinds, and white leather chairs.Modern Dining Room with Vinyl Floor
  • A modern living room featuring a printed sofa with floral designs, round tables, and a potted plant.Modern Living Room Printed Sofa
  • Modern living and dining area featuring sleek steel materials.Modern Living and Dining Space with Steel
  • A modern architectural structure featuring brick materials.Modern Architecture with Brick
  • Modern minimalist pool house exterior with white facade, large windows, wooden accents, and a rectangular swimming pool.Modern Minimalist Pool House Exterior
  • Modern building exterior with concrete materials and minimalist designModern Building Exterior Concrete
  • A modern minimalist bedroom with a low-profile bed, light wood flooring, and sleek white walls.Modern Bedroom Minimalist Design
  • A modern interior space featuring concrete walls and floors.Modern Interior Concrete

Modern Apartment Layout

Contemporary Floor Plan Project

Contemporary Floor Plan Project

Floor plan of a modern apartment layout with bedroom, kitchen, and living room.

Modern Apartment Layout

modern · mixed · apartment layout

Modern apartment features bedroom, kitchen, and functional layout forhome or living space

Tags

modernapartmentlayoutbedroomkitchen

Modern Apartment Layout

modern · mixed · apartment layout

Modern apartment features bedroom, kitchen, and functional layout forhome or living space

Tags

modernapartmentlayoutbedroomkitchen

About this design

Floor plan of a modern apartment layout with bedroom, kitchen, and living room.

Style
modern
Materials
mixed
Subject
apartment layout

Related modern designs

  • A modern dining room with a round wooden table, white vertical blinds, and white leather chairs.Modern Dining Room with Vinyl Floor
  • A modern living room featuring a printed sofa with floral designs, round tables, and a potted plant.Modern Living Room Printed Sofa
  • Modern living and dining area featuring sleek steel materials.Modern Living and Dining Space with Steel
  • A modern architectural structure featuring brick materials.Modern Architecture with Brick
  • Modern minimalist pool house exterior with white facade, large windows, wooden accents, and a rectangular swimming pool.Modern Minimalist Pool House Exterior
  • Modern building exterior with concrete materials and minimalist designModern Building Exterior Concrete
  • A modern minimalist bedroom with a low-profile bed, light wood flooring, and sleek white walls.Modern Bedroom Minimalist Design
  • A modern interior space featuring concrete walls and floors.Modern Interior Concrete