FeelDesign LogoFeelDesign

Modern Apartment Layout

Sophisticated Bedroom Project
Sophisticated Bedroom Project

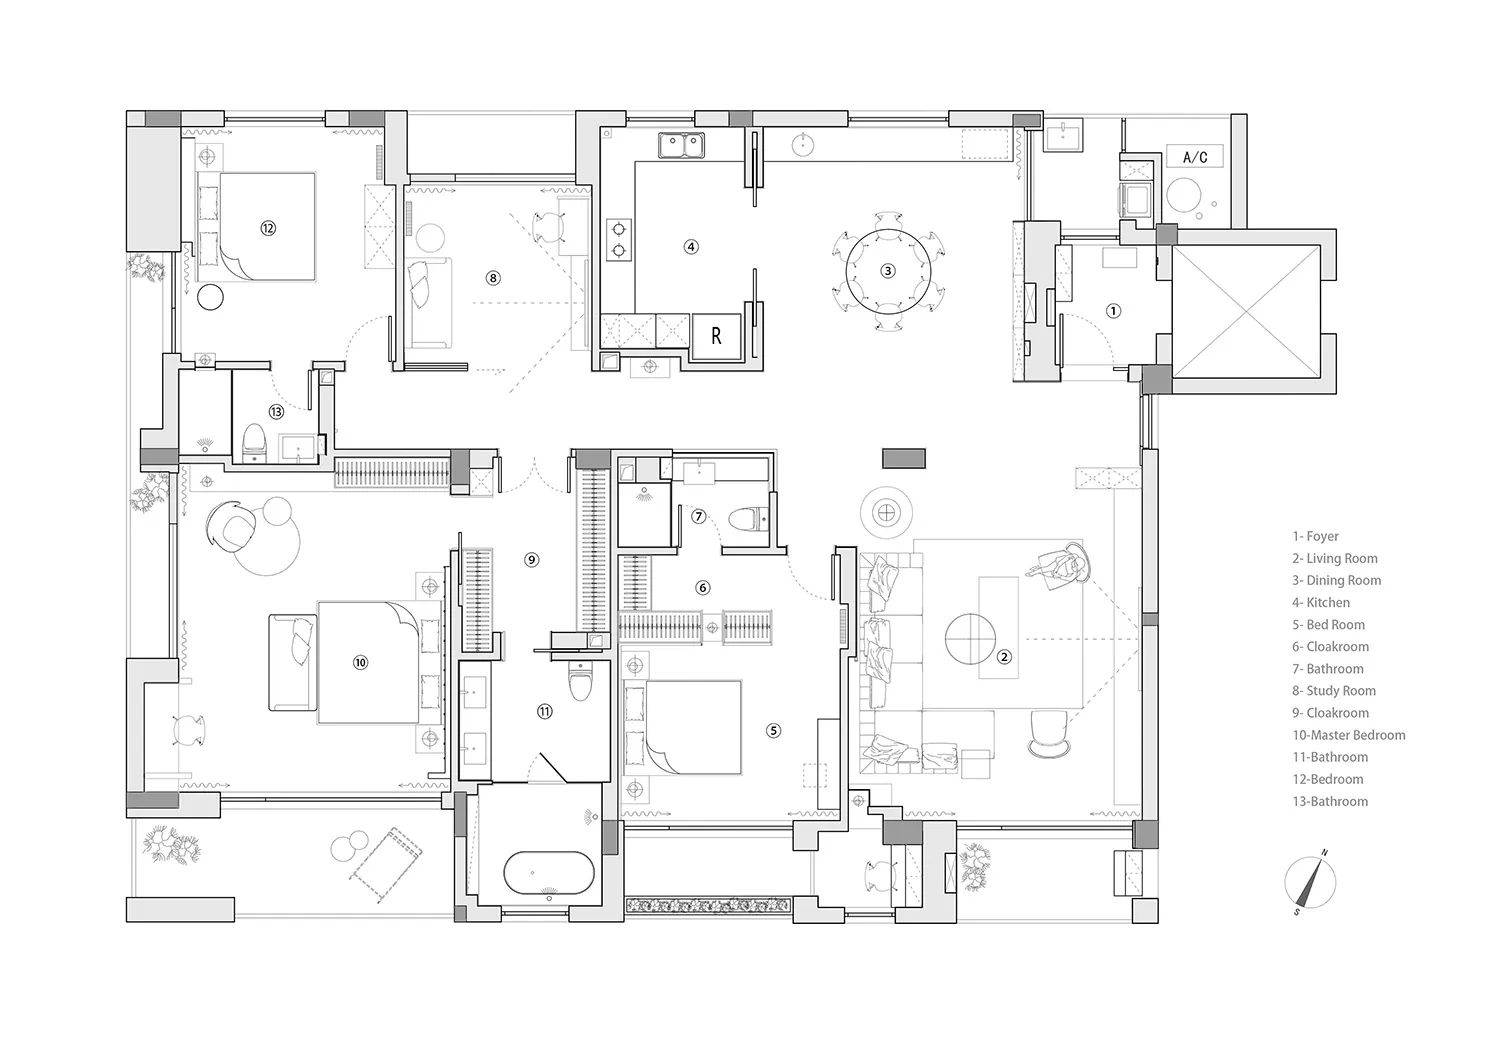
Floor plan of a modern apartment layout

Modern Apartment Layout

modern · none · apartment layout

A detailed 2D architectural drawing of a modern apartment layout.

Tags

modernapartmentlayoutfloor-planinterior-design

Modern Apartment Layout

modern · none · apartment layout

A detailed 2D architectural drawing of a modern apartment layout.

Tags

modernapartmentlayoutfloor-planinterior-design

About this design

Floor plan of a modern apartment layout

Style
modern
Materials
none
Subject
apartment layout

Related modern designs

  • A modern residential patio featuring concrete and glass elements.Modern Residential Patio Concrete and Glass
  • Modern bathroom featuring dual-toned wood vanity with two black sinksModern Bathroom with Dual-Toned Wood and Glass
  • Modern bedroom with textured fabric and leather accents.Modern Textured Leather Bedroom
  • Modern residential exterior featuring stone façade, large windows, and lush greenery.Modern Residential Exterior Stone
  • A minimalist bedroom featuring a wooden bed with white bedding and a pendant light hanging from the ceiling.Modern Bedroom Minimalist
  • A modern living room featuring wooden furniture, a fireplace, and a potted plant.Modern Living Room with Wooden Furniture
  • Modern concrete box house with简约线条设计Modern Architecture Concrete Box House
  • Image of a modern living room with a concrete fireplace and black marble coffee table.Modern Living Room Concrete

Modern Apartment Layout

Sophisticated Bedroom Project

Sophisticated Bedroom Project

Floor plan of a modern apartment layout

Modern Apartment Layout

modern · none · apartment layout

A detailed 2D architectural drawing of a modern apartment layout.

Tags

modernapartmentlayoutfloor-planinterior-design

Modern Apartment Layout

modern · none · apartment layout

A detailed 2D architectural drawing of a modern apartment layout.

Tags

modernapartmentlayoutfloor-planinterior-design

About this design

Floor plan of a modern apartment layout

Style
modern
Materials
none
Subject
apartment layout

Related modern designs

  • A modern residential patio featuring concrete and glass elements.Modern Residential Patio Concrete and Glass
  • Modern bathroom featuring dual-toned wood vanity with two black sinksModern Bathroom with Dual-Toned Wood and Glass
  • Modern bedroom with textured fabric and leather accents.Modern Textured Leather Bedroom
  • Modern residential exterior featuring stone façade, large windows, and lush greenery.Modern Residential Exterior Stone
  • A minimalist bedroom featuring a wooden bed with white bedding and a pendant light hanging from the ceiling.Modern Bedroom Minimalist
  • A modern living room featuring wooden furniture, a fireplace, and a potted plant.Modern Living Room with Wooden Furniture
  • Modern concrete box house with简约线条设计Modern Architecture Concrete Box House
  • Image of a modern living room with a concrete fireplace and black marble coffee table.Modern Living Room Concrete