FeelDesign LogoFeelDesign

Modern Apartment Layout Technical Plan

Contemporary Living Room Space
Contemporary Living Room Space

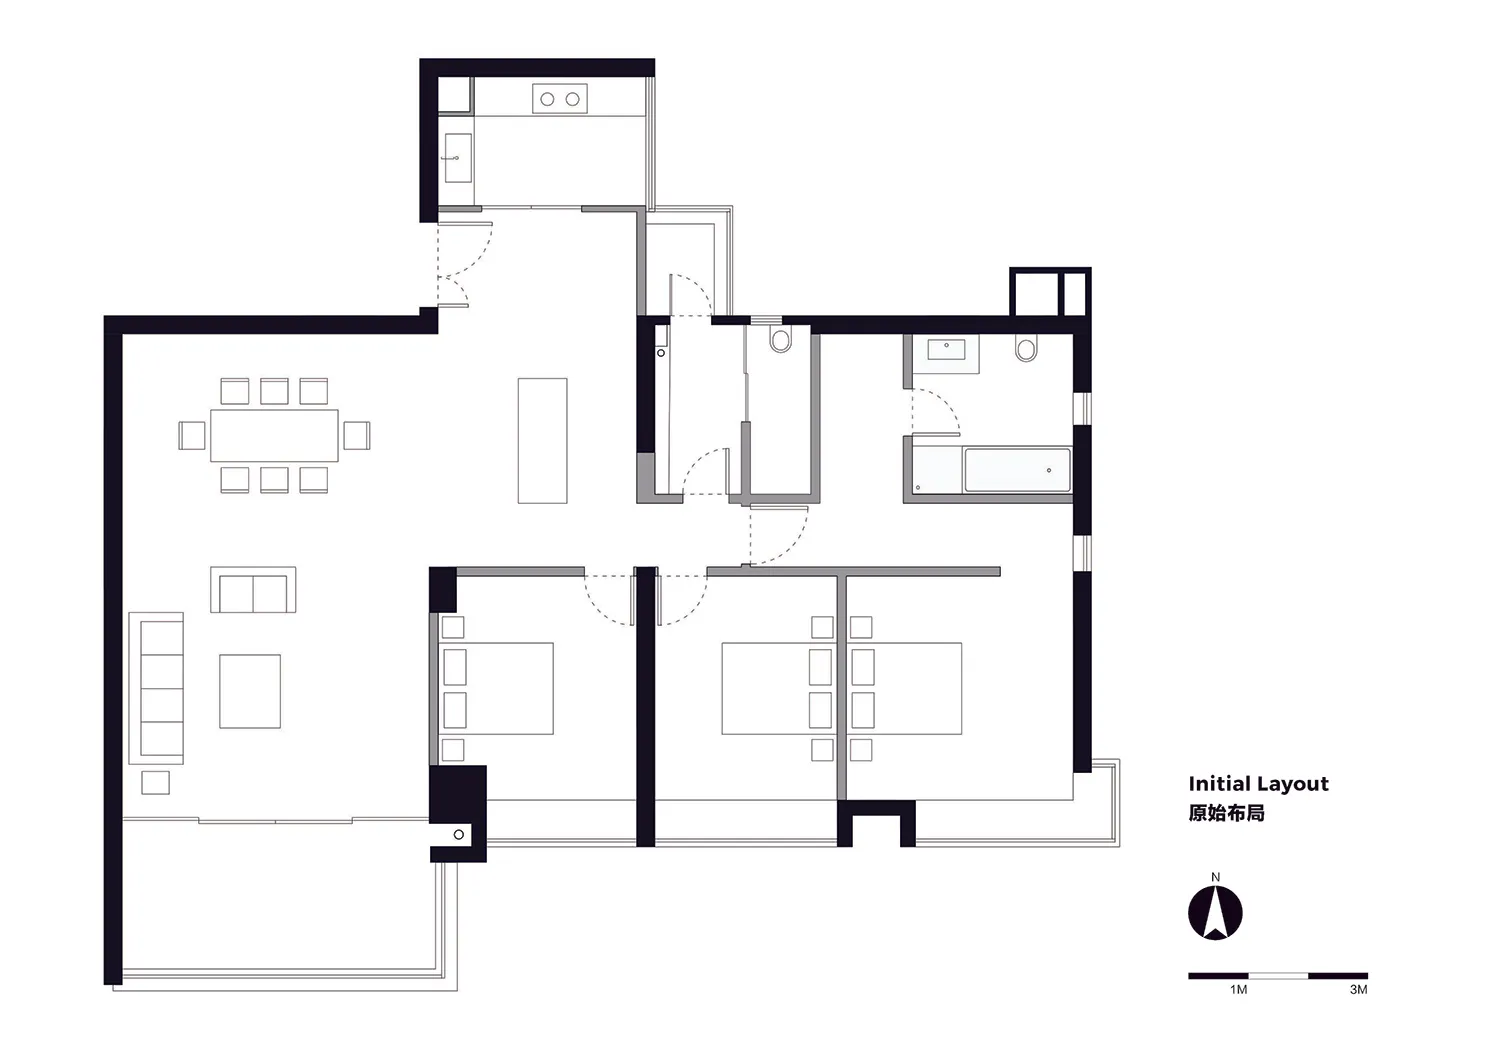
A technical plan of a modern apartment layout

Modern Apartment Layout Technical Plan

interior design · paper · apartment layout

An initial layout of a modern apartment showing spatial composition and functional zones.

Tags

modernapartmenttechnical-planinteriorlayout

Modern Apartment Layout Technical Plan

interior design · paper · apartment layout

An initial layout of a modern apartment showing spatial composition and functional zones.

Tags

modernapartmenttechnical-planinteriorlayout

About this design

A technical plan of a modern apartment layout

Style
interior design
Materials
paper
Subject
apartment layout

Related interior design designs

  • Isometric drawing of a modern apartment with living room and kitchen layouts, showcasing contemporary design elements.Modern Apartment Living Room Kitchen Layout
  • Modern-style living room featuring curved wooden walls and minimalist furniture.Modern Apartment Living Room with Wood Walls
  • Modern apartment layout with neutral color paletteModern Apartment Neutral Colors
  • A detailed floor plan of a modern apartment showing the layout and dimensions of each room.Modern Apartment Layout Plan
  • Floor plan of a modern residential apartment with clear sections for living room, dining area, kitchen, bedrooms, and bathrooModern Apartment Layout Plan
  • Floor plan of a modern apartment interior design featuring mixed materials and functional zones.Modern Apartment Plan
  • Floor plan of a modern apartment featuring contemporary furniture and a loft space.Modern Apartment Layout
  • A minimalist apartment layout plan showing rooms and furniture arrangements.Modern Apartment Design Plan