FeelDesign LogoFeelDesign

Modern Apartment Layout Plan

Elegant Living Room Design
Elegant Living Room Design

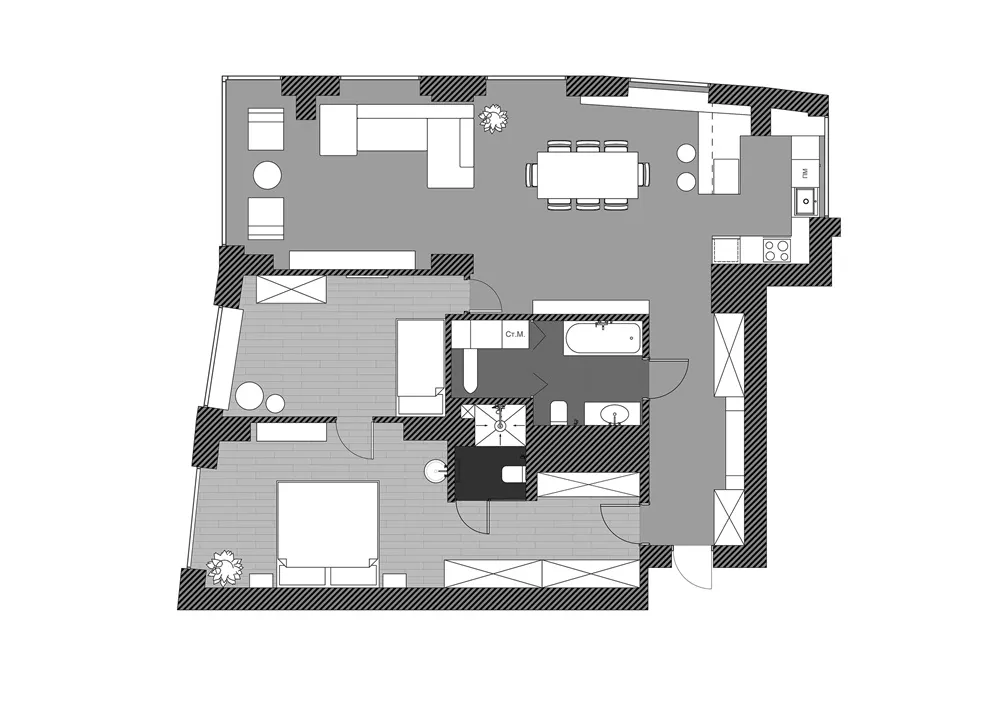
Floor plan of a modern residential apartment with clear sections for living room, dining area, kitchen, bedrooms, and bathroo

Modern Apartment Layout Plan

interior design · space plans · residential layout

Modern apartment planning for living with spaces designed for comfort and efficiency.

Tags

modernfloor-planapartmentinteriorarchitecture

Modern Apartment Layout Plan

interior design · space plans · residential layout

Modern apartment planning for living with spaces designed for comfort and efficiency.

Tags

modernfloor-planapartmentinteriorarchitecture

About this design

Floor plan of a modern residential apartment with clear sections for living room, dining area, kitchen, bedrooms, and bathroo

Style
interior design
Materials
space plans
Subject
residential layout

Related interior design designs

  • Floor plan of a modern apartment interior design featuring mixed materials and functional zones.Modern Apartment Plan
  • Floor plan of a modern apartment featuring contemporary furniture and a loft space.Modern Apartment Layout
  • A minimalist apartment layout plan showing rooms and furniture arrangements.Modern Apartment Design Plan
  • Minimalist furniture layout in a modern apartment plan.Modern Apartment Plan: Minimalist Furniture
  • A modern apartment featuring a plastic figurine on a metallic cabinet.Modern Apartment Plastic Figure
  • Modern apartment interior with red bookshelf and wooden table and chairs.Modern Apartment with Red Shelf
  • An illustrated rendering of a modern apartment floor plan, showcasing contemporary design elements and layout.Modern Apartment Rendered Floor Plan
  • Modern apartment interior with tiled walls and floor, featuring a kitchen, bedroom, and bathroom.Modern Apartment Tile