FeelDesign LogoFeelDesign

Modern Apartment Living Room Architecture

Classic Bedroom Project
Classic Bedroom Project

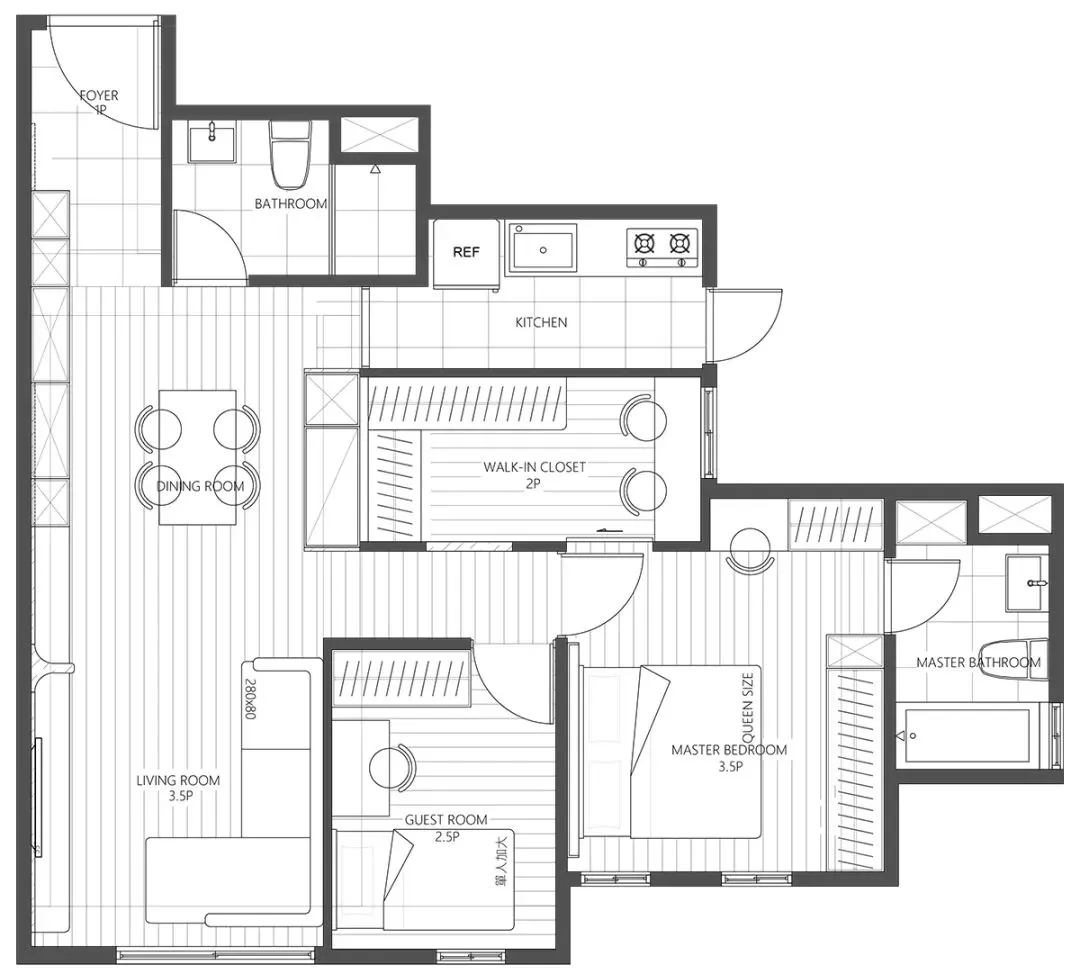
Floor plan of a modern apartment with living room, dining room, kitchen, and bedroom.

Modern Apartment Living Room Architecture

architecture · mixed_media · interior_design

Modern apartment living room showcasing stylish furniture and open layout for comfortable living. Designed for contemporary living with a focus on space and fu

Tags

modernapartmentliving_roomarchitectureinterior_design

Modern Apartment Living Room Architecture

architecture · mixed_media · interior_design

Modern apartment living room showcasing stylish furniture and open layout for comfortable living. Designed for contemporary living with a focus on space and fu

Tags

modernapartmentliving_roomarchitectureinterior_design

About this design

Floor plan of a modern apartment with living room, dining room, kitchen, and bedroom.

Style
architecture
Materials
mixed_media
Subject
interior_design

Related architecture designs

  • A detailed 3D architectural drawing of a residential floor plan.3D Residential Floor Plan
  • A rendering of a wooden staircase interior design.Stairs Rendering
  • Floor plan of a modern residential interior featuring a concrete material.Modern Residential Concrete Interior Plan
  • Modern hotel entrance with glass and concrete materialsModern Hotel Entrance with Glass and Concrete
  • Modern cottage with wooden interior and glass walls.Modern Wooden Cottage Residential Interior
  • A modern stone home with a glass extension and a pergola.Modern Stone Home Exteriors
  • Aerial view of a modern garden featuring a concrete structure and lush greenery.Modern Garden Concrete
  • 2D architectural drawing of a modern apartment layoutModern Apartment Plan

Modern Apartment Living Room Architecture

Classic Bedroom Project

Classic Bedroom Project

Floor plan of a modern apartment with living room, dining room, kitchen, and bedroom.

Modern Apartment Living Room Architecture

architecture · mixed_media · interior_design

Modern apartment living room showcasing stylish furniture and open layout for comfortable living. Designed for contemporary living with a focus on space and fu

Tags

modernapartmentliving_roomarchitectureinterior_design

Modern Apartment Living Room Architecture

architecture · mixed_media · interior_design

Modern apartment living room showcasing stylish furniture and open layout for comfortable living. Designed for contemporary living with a focus on space and fu

Tags

modernapartmentliving_roomarchitectureinterior_design

About this design

Floor plan of a modern apartment with living room, dining room, kitchen, and bedroom.

Style
architecture
Materials
mixed_media
Subject
interior_design

Related architecture designs

  • A detailed 3D architectural drawing of a residential floor plan.3D Residential Floor Plan
  • A rendering of a wooden staircase interior design.Stairs Rendering
  • Floor plan of a modern residential interior featuring a concrete material.Modern Residential Concrete Interior Plan
  • Modern hotel entrance with glass and concrete materialsModern Hotel Entrance with Glass and Concrete
  • Modern cottage with wooden interior and glass walls.Modern Wooden Cottage Residential Interior
  • A modern stone home with a glass extension and a pergola.Modern Stone Home Exteriors
  • Aerial view of a modern garden featuring a concrete structure and lush greenery.Modern Garden Concrete
  • 2D architectural drawing of a modern apartment layoutModern Apartment Plan