FeelDesign LogoFeelDesign

Modern Apartment Plan

Stunning Kitchen Project
Stunning Kitchen Project

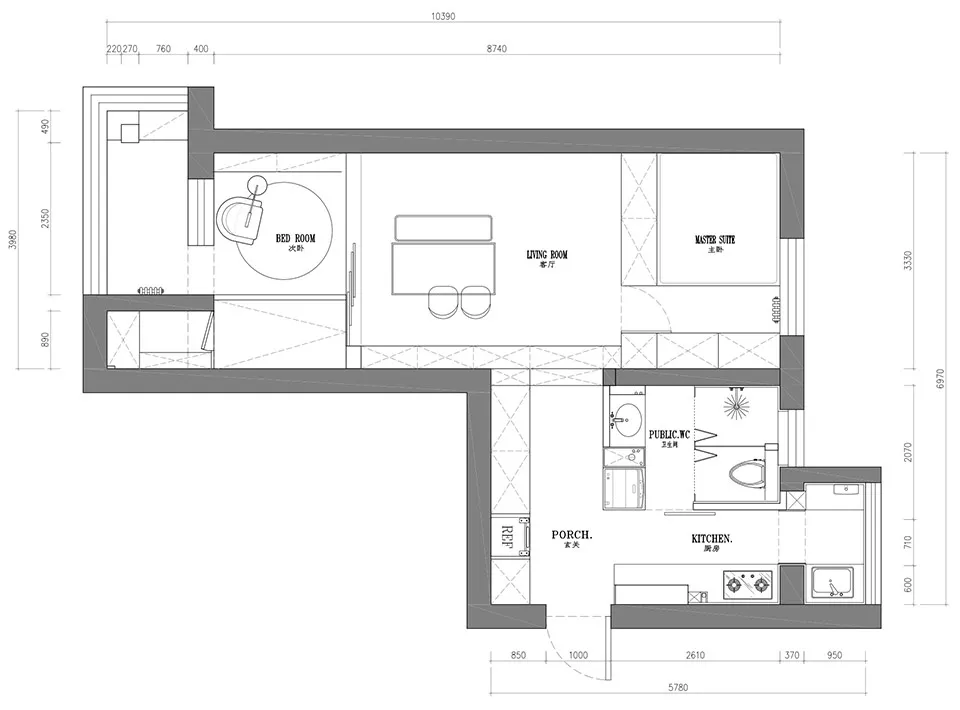
Floor plan of a modern apartment

Modern Apartment Plan

architecture · paper · apartment plan

Modern apartment plan showcasing open living space, bedrooms, and kitchen for residential design

Tags

architectureapartmentopen-floor-planmodern-designresidential-space

Modern Apartment Plan

architecture · paper · apartment plan

Modern apartment plan showcasing open living space, bedrooms, and kitchen for residential design

Tags

architectureapartmentopen-floor-planmodern-designresidential-space

About this design

Floor plan of a modern apartment

Style
architecture
Materials
paper
Subject
apartment plan

Related architecture designs

  • Modern apartment floor plan with a living area, bedroom, kitchen, and bathroom.Modern Apartment Layout
  • A detailed 2D architectural drawing of a modern apartment layout with dimensions and labels indicating various functional zonModern Apartment Floor Plan
  • 2D architectural drawing of a modern apartment layoutModern Apartment Plan
  • 3D rendering of a modern apartment layout with various functional zones and decorative elements.Modern Apartment Rendering
  • A detailed 2D architectural drawing of a modern residential apartment floor plan showing various rooms and spaces.Modern Apartment Residential Floor Plan
  • Floor plan of a modern apartment with compact living and sleeping spaces, featuring concrete walls, wood floors, metal furnitModern Apartment Small Space Plan
  • An architectural design of a modern apartment showcasing storage space.Modern Apartment with Storage Space
  • An architectural floor plan of a modern apartment with tiled floors, showing the layout of the rooms and spaces.Modern Apartment Tile Layout