FeelDesign LogoFeelDesign

Modern Apartments Concrete Glass Floor Plan

Sophisticated Floor Plan Project
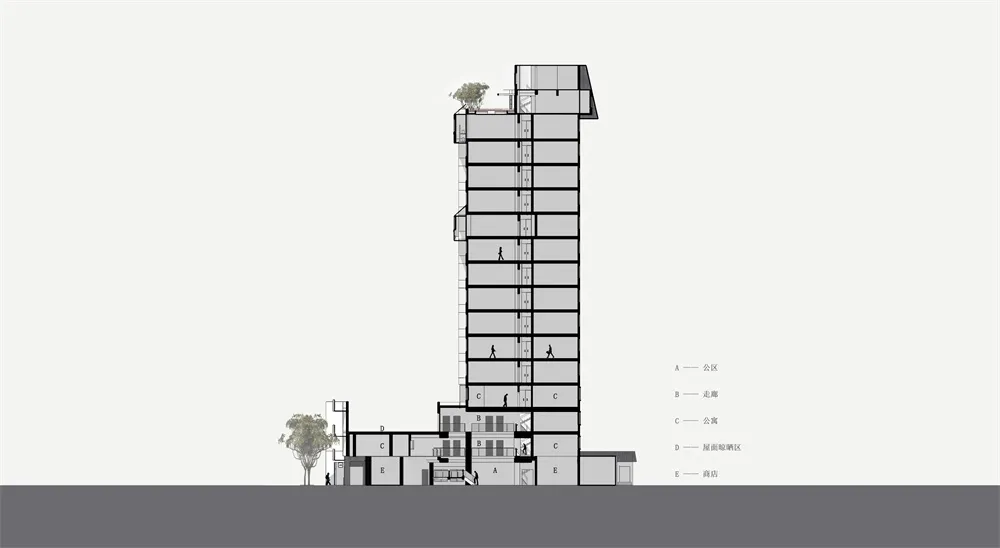
Sophisticated Floor Plan Project

A modern apartment building with concrete and glass materials, showing its floor plan.

Modern Apartments Concrete Glass Floor Plan

architecture · concrete, glass · apartments

Modern design features concrete, glass for efficient space utilization.

Tags

architecturemodernapartmentsconcreteglass

Modern Apartments Concrete Glass Floor Plan

architecture · concrete, glass · apartments

Modern design features concrete, glass for efficient space utilization.

Tags

architecturemodernapartmentsconcreteglass

About this design

A modern apartment building with concrete and glass materials, showing its floor plan.

Style
architecture
Materials
concrete, glass
Subject
apartments

Related architecture designs

  • A detailed 2D technical drawing of a modern apartment layout.Modern Apartment Floor Plan
  • Blueprint of a modern apartment layout with concrete, metal, and glass materials.Modern Apartments Blueprint
  • Modern apartment buildings in a rendered image with trees in the background.Modern Apartments Rendered
  • Cross-sectional view of a modern greenhouse made of concrete, featuring a large window and a green roof.Modern Arboretum Greenhouse Concrete
  • A modern, arched wooden doorway against a white wall with a light fixture above it.Modern Arch Doorway
Modern building with exposed brick exterior during twilight hours with pedestrians walking by.Modern Architectural Brick Building
  • A close-up view of modern architectural concrete details showcasing clean lines and textured surface.Modern Architectural Concrete Details
  • An overhead view of a modern architectural concrete pavilion design.Modern Architectural Concrete Pavilion Plan