FeelDesign LogoFeelDesign

Modern Architecture Floor Plan

Minimalist Kitchen Space
Minimalist Kitchen Space

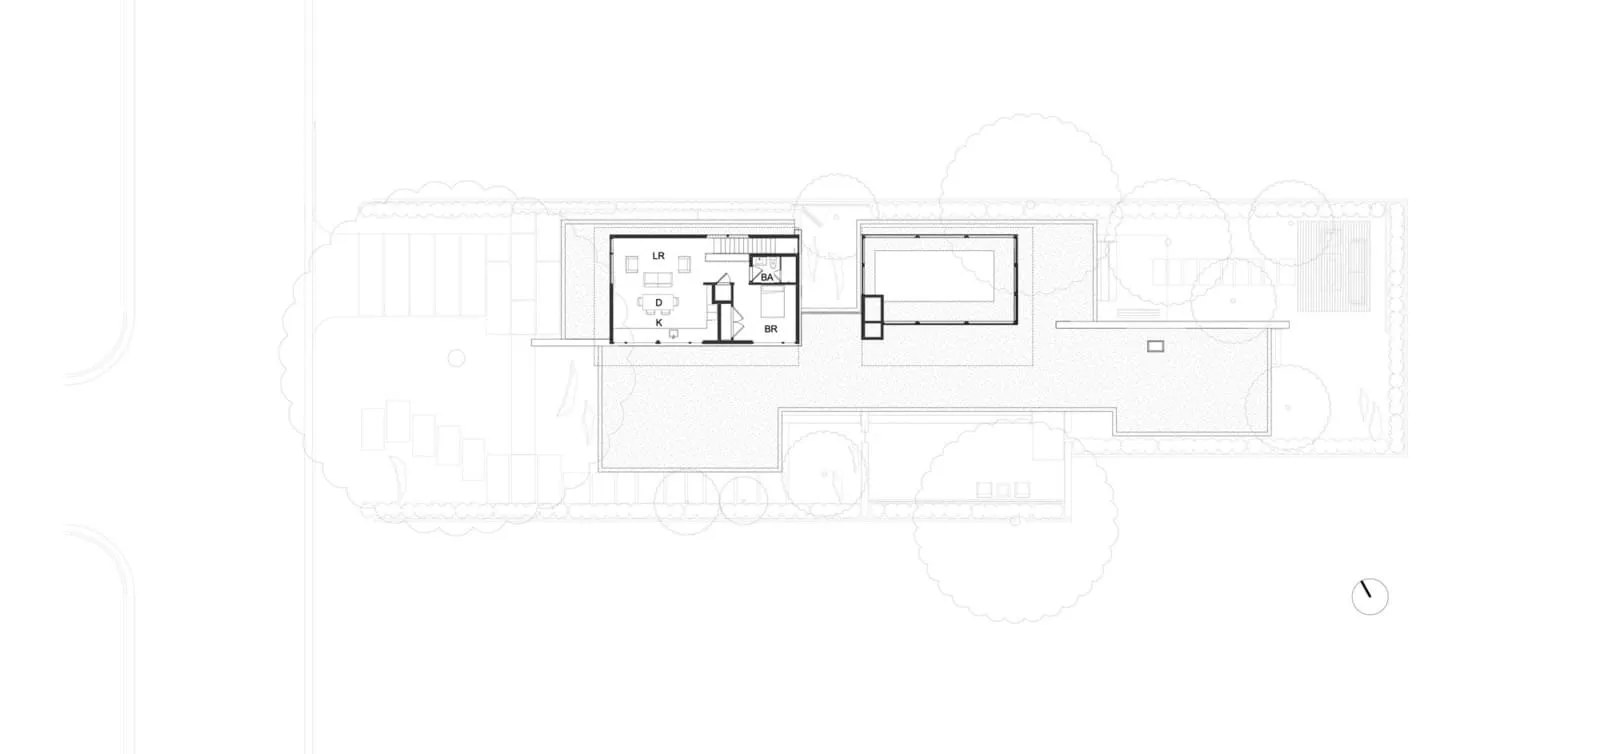
A modern architectural floor plan depicting interior layout of residential or commercial space.

Modern Architecture Floor Plan

architecture · blueprint · floor plan

This detailed architectural drawing provides a clear overview of the spatial arrangement and design features of a modern residential or commercial interior.

Tags

architecturemodernfloor-planinterior-designblueprint

Modern Architecture Floor Plan

architecture · blueprint · floor plan

This detailed architectural drawing provides a clear overview of the spatial arrangement and design features of a modern residential or commercial interior.

Tags

architecturemodernfloor-planinterior-designblueprint

About this design

A modern architectural floor plan depicting interior layout of residential or commercial space.

Style
architecture
Materials
blueprint
Subject
floor plan

Related architecture designs

  • A detailed, 2D architectural drawing of a modern building's floor plan made on paper.Modern Architecture Floor Plan
  • Floor plan of a modern architectural designModern Architecture Floor Plan
  • A modern architectural floor plan featuring a concrete construction.Modern Architecture Floor Plan
  • Modern residential floor plan highlighting mixed materials including wood, carpet, and plaster walls.Modern Architecture Floor Plan: Mixed Materials -
  • Modern floor plan technical drawing with precise measurements and room layoutsModern Architecture Floor Plan Technical
  • A detailed drawing of a modern architectural floor plan utilizing tile, glass, and wood materialsModern Architecture Building Floor Plan Featuring
  • Multiple floor plans of modern residential architectures on a white background.Modern Architecture Floors
  • A modern architectural design featuring glass elements.Modern Architecture with Glass