FeelDesign LogoFeelDesign

Modern Balcony Wooden

Minimalist Floor Plan Design
Minimalist Floor Plan Design

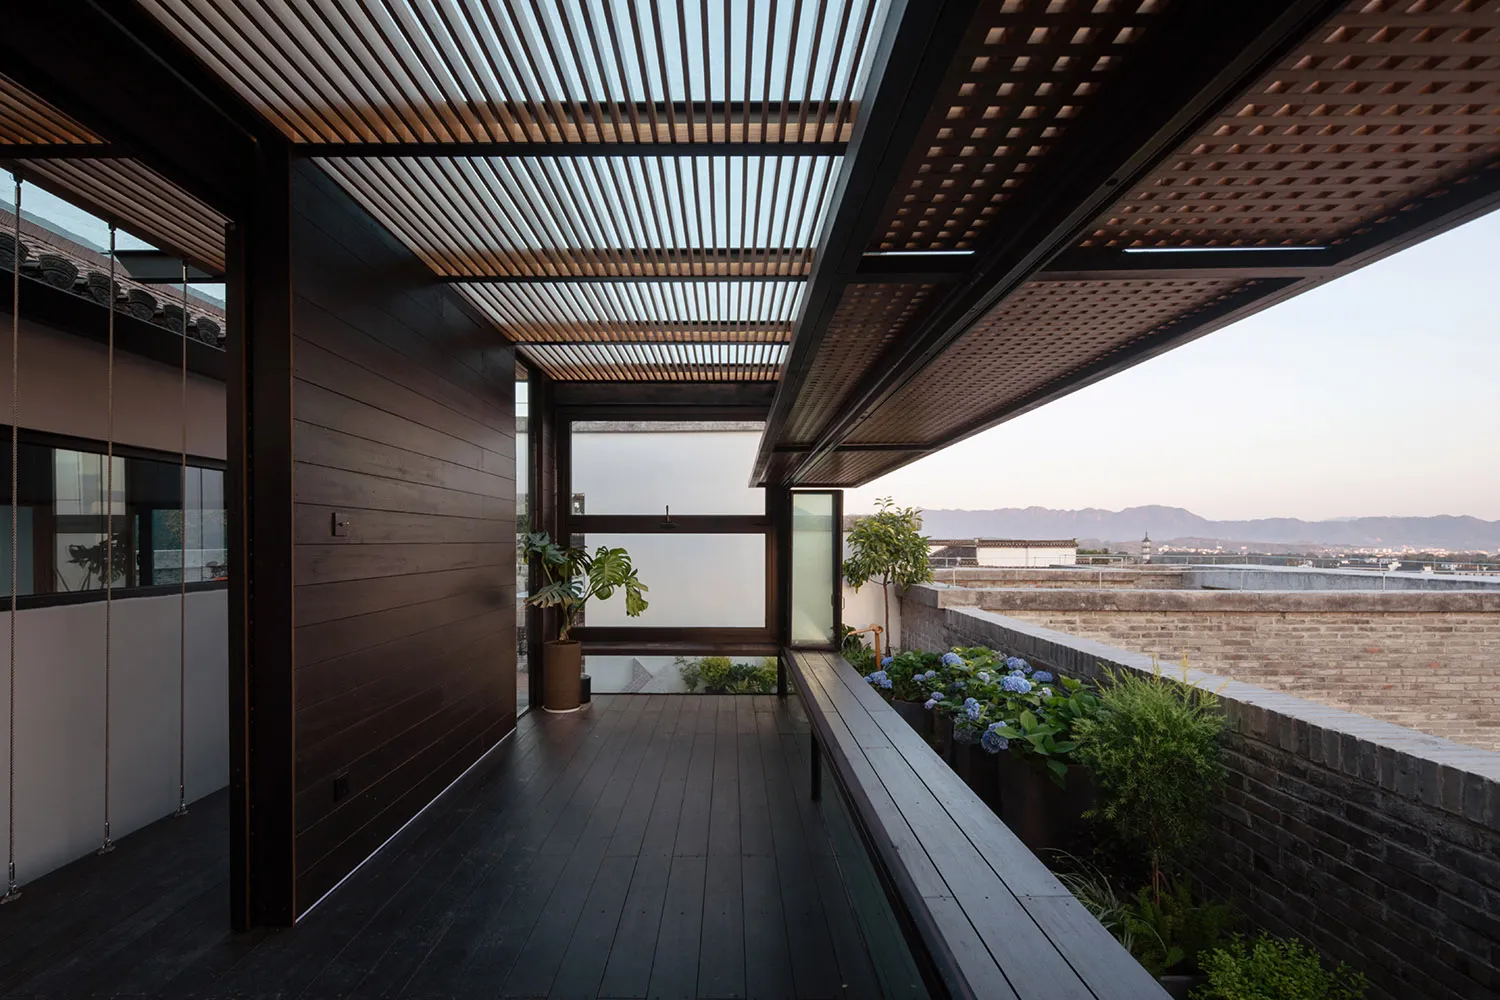
Modern balcony featuring wooden flooring and trellis ceiling with a scenic outdoor view and potted plants.

Modern Balcony Wooden

architecture · wooden · balcony

Adjective balcony showcasing Key Element for relaxation and outdoor living experience.

Tags

architecturemodernwoodenoutdoor livingrelaxation space

Modern Balcony Wooden

architecture · wooden · balcony

Adjective balcony showcasing Key Element for relaxation and outdoor living experience.

Tags

architecturemodernwoodenoutdoor livingrelaxation space

About this design

Modern balcony featuring wooden flooring and trellis ceiling with a scenic outdoor view and potted plants.

Style
architecture
Materials
wooden
Subject
balcony

Related architecture designs

  • A modern house with a bamboo cladding exterior under a cloudy blue sky.Modern Bamboo Cladding House Exterior
  • A modern residential space with bamboo exterior walls and a glass window, surrounded by trees in a forest setting.Modern Bamboo Residential Space
  • A modern bar interior with concrete walls and a rotary bar.Modern Bar Concrete
  • Modern bar counter with concrete finish, showcasing sleek, minimalist design.Modern Bar Concrete Counter Space
  • Modern bar entrance with black and white color scheme.Modern Bar Entry: Black and White
  • Floor plan of a modern bar interior featuring concrete materials.Modern Bar Interior Concrete
  • A stylish bar interior with a glass ceiling and warm lighting, featuring a row of bottles on a bar top.Modern Bar Interior with Glass Ceiling
  • Contemporary bar counter with blue backlighting and metallic finish.Modern Bar Backlit Metal Counter