FeelDesign LogoFeelDesign

Modern Bathroom Concrete Rendering

Modern Floor Plan Collection
Modern Floor Plan Collection

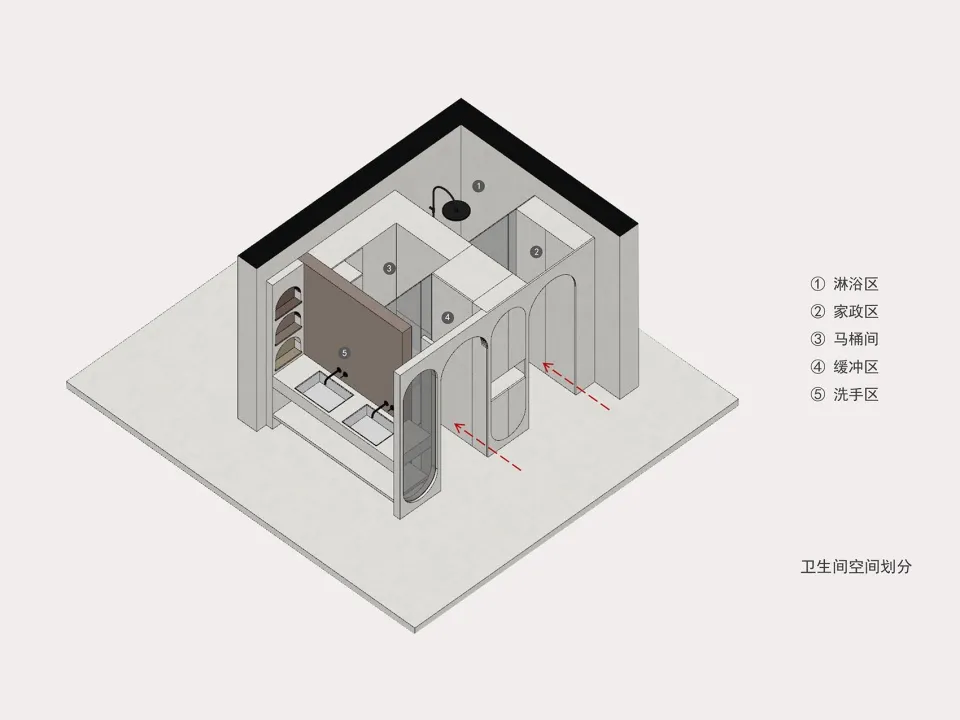
A 3D rendering of a modern bathroom with concrete walls and floors.

Modern Bathroom Concrete Rendering

architecture · concrete · bathroom design

Modern bathroom design featuring concrete walls and floors, showcasing a minimalist and contemporary aesthetic. Perfect for spaces emphasizing durability and e

Tags

modernbathroomconcreterenderingminimalist

Modern Bathroom Concrete Rendering

architecture · concrete · bathroom design

Modern bathroom design featuring concrete walls and floors, showcasing a minimalist and contemporary aesthetic. Perfect for spaces emphasizing durability and e

Tags

modernbathroomconcreterenderingminimalist

About this design

A 3D rendering of a modern bathroom with concrete walls and floors.

Style
architecture
Materials
concrete
Subject
bathroom design

Related architecture designs

  • Modern exterior wall made of concrete and stone materials.Modern Exterior Concrete Stone
  • Modern retail storefronts with a concrete facade and glass windows.Modern Street Retail Stores Concrete
  • A detailed architectural floor plan of an industrial workspace featuring exposed concrete flooring.Industrial Workspace with Concrete Flooring
  • Modern residential exterior with concrete finish and wooden accents.Modern Residential Concrete Exterior
  • A modern black cabin with a wooden deck and white cushioned chairs.Modern Black Cabin Exterior
  • Illustration of a vertical architectural floor plan featuring staircases.Floor Plan Architecture Staircase
  • Floor plan of a modern residential building, showing multiple residential units and common areas.Modern Residential Tower Floor Plan
  • Floor plan of a modern design featuring an outdoor leisure area, hall, outdoor card seat area, living room, and bar counter.Modern Outdoor Leisure Area, Hall, Outdoor Card Se

Modern Bathroom Concrete Rendering

Modern Floor Plan Collection

Modern Floor Plan Collection

A 3D rendering of a modern bathroom with concrete walls and floors.

Modern Bathroom Concrete Rendering

architecture · concrete · bathroom design

Modern bathroom design featuring concrete walls and floors, showcasing a minimalist and contemporary aesthetic. Perfect for spaces emphasizing durability and e

Tags

modernbathroomconcreterenderingminimalist

Modern Bathroom Concrete Rendering

architecture · concrete · bathroom design

Modern bathroom design featuring concrete walls and floors, showcasing a minimalist and contemporary aesthetic. Perfect for spaces emphasizing durability and e

Tags

modernbathroomconcreterenderingminimalist

About this design

A 3D rendering of a modern bathroom with concrete walls and floors.

Style
architecture
Materials
concrete
Subject
bathroom design

Related architecture designs

  • Modern exterior wall made of concrete and stone materials.Modern Exterior Concrete Stone
  • Modern retail storefronts with a concrete facade and glass windows.Modern Street Retail Stores Concrete
  • A detailed architectural floor plan of an industrial workspace featuring exposed concrete flooring.Industrial Workspace with Concrete Flooring
  • Modern residential exterior with concrete finish and wooden accents.Modern Residential Concrete Exterior
  • A modern black cabin with a wooden deck and white cushioned chairs.Modern Black Cabin Exterior
  • Illustration of a vertical architectural floor plan featuring staircases.Floor Plan Architecture Staircase
  • Floor plan of a modern residential building, showing multiple residential units and common areas.Modern Residential Tower Floor Plan
  • Floor plan of a modern design featuring an outdoor leisure area, hall, outdoor card seat area, living room, and bar counter.Modern Outdoor Leisure Area, Hall, Outdoor Card Se