FeelDesign LogoFeelDesign

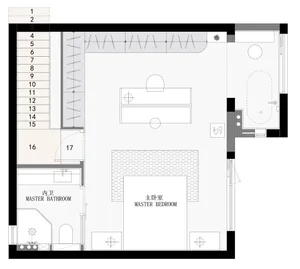
Modern Bedroom Suite Architecture Floor Plan

Sophisticated Floor Plan Project
Sophisticated Floor Plan Project

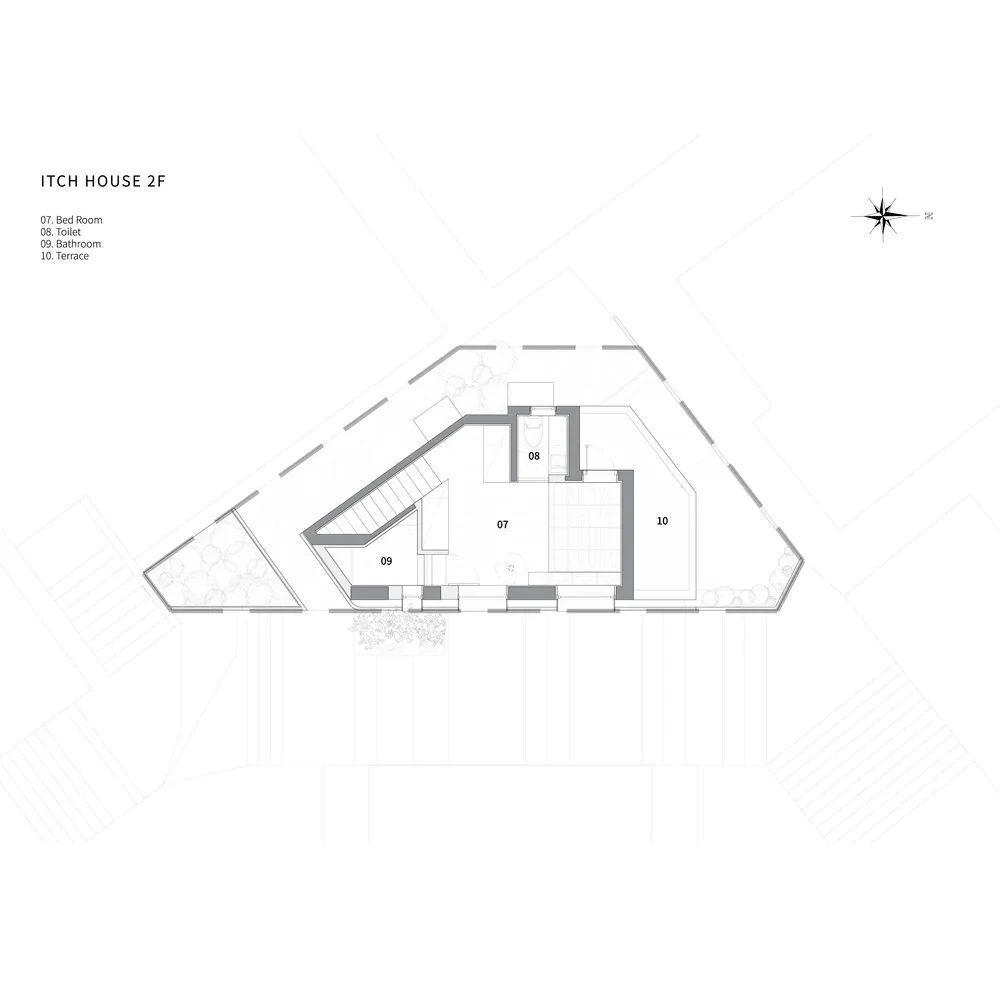
A technical blueprint of a modern bedroom suite with wooden flooring and clear labeling of areas.

Modern Bedroom Suite Architecture Floor Plan

architecture · wooden floor · bedroom suite

A detailed architectural floor plan showcasing the layout and design features of a contemporary bedroom suite.

Tags

modernarchitecturebedroom-suitewooden-floortechnical-plan

Modern Bedroom Suite Architecture Floor Plan

architecture · wooden floor · bedroom suite

A detailed architectural floor plan showcasing the layout and design features of a contemporary bedroom suite.

Tags

modernarchitecturebedroom-suitewooden-floortechnical-plan

About this design

A technical blueprint of a modern bedroom suite with wooden flooring and clear labeling of areas.

Style
architecture
Materials
wooden floor
Subject
bedroom suite

Related architecture designs

  • A modern exterior featuring brick, glass, and concrete materials.Modern Exterior with Brick, Glass, and Concrete
  • Design plan for a modern residential structure featuring extensive use of glass.Modern Residential Glass Design Plan
  • Modern office space with wood, glass, and metal materials, 5 meters in length.Modern Office Space with Wood, Glass, and Metal
  • Concrete architectural structures against a sunset skyConcrete Structures at Sunset
  • A modern residential house with a black exterior and large windows, surrounded by greenery.Modern Residential Exterior View
  • Modern residential architecture featuring an arched entrance and a swimming pool illuminated at night.Modern Residential Architectural Nightview
  • A brick building with intricate architectural details, featuring conical roof structures and large windows.Brick Building Exterior
  • Top view of a modern garage with a concrete floor, designed for two cars.Modern Garage with Concrete Floor for 2 Cars

Modern Bedroom Suite Architecture Floor Plan

Sophisticated Floor Plan Project

Sophisticated Floor Plan Project

A technical blueprint of a modern bedroom suite with wooden flooring and clear labeling of areas.

Modern Bedroom Suite Architecture Floor Plan

architecture · wooden floor · bedroom suite

A detailed architectural floor plan showcasing the layout and design features of a contemporary bedroom suite.

Tags

modernarchitecturebedroom-suitewooden-floortechnical-plan

Modern Bedroom Suite Architecture Floor Plan

architecture · wooden floor · bedroom suite

A detailed architectural floor plan showcasing the layout and design features of a contemporary bedroom suite.

Tags

modernarchitecturebedroom-suitewooden-floortechnical-plan

About this design

A technical blueprint of a modern bedroom suite with wooden flooring and clear labeling of areas.

Style
architecture
Materials
wooden floor
Subject
bedroom suite

Related architecture designs

  • A modern exterior featuring brick, glass, and concrete materials.Modern Exterior with Brick, Glass, and Concrete
  • Design plan for a modern residential structure featuring extensive use of glass.Modern Residential Glass Design Plan
  • Modern office space with wood, glass, and metal materials, 5 meters in length.Modern Office Space with Wood, Glass, and Metal
  • Concrete architectural structures against a sunset skyConcrete Structures at Sunset
  • A modern residential house with a black exterior and large windows, surrounded by greenery.Modern Residential Exterior View
  • Modern residential architecture featuring an arched entrance and a swimming pool illuminated at night.Modern Residential Architectural Nightview
  • A brick building with intricate architectural details, featuring conical roof structures and large windows.Brick Building Exterior
  • Top view of a modern garage with a concrete floor, designed for two cars.Modern Garage with Concrete Floor for 2 Cars