FeelDesign LogoFeelDesign

Modern Bedroom Floor Plan

Modern Floor Plan Space
Modern Floor Plan Space

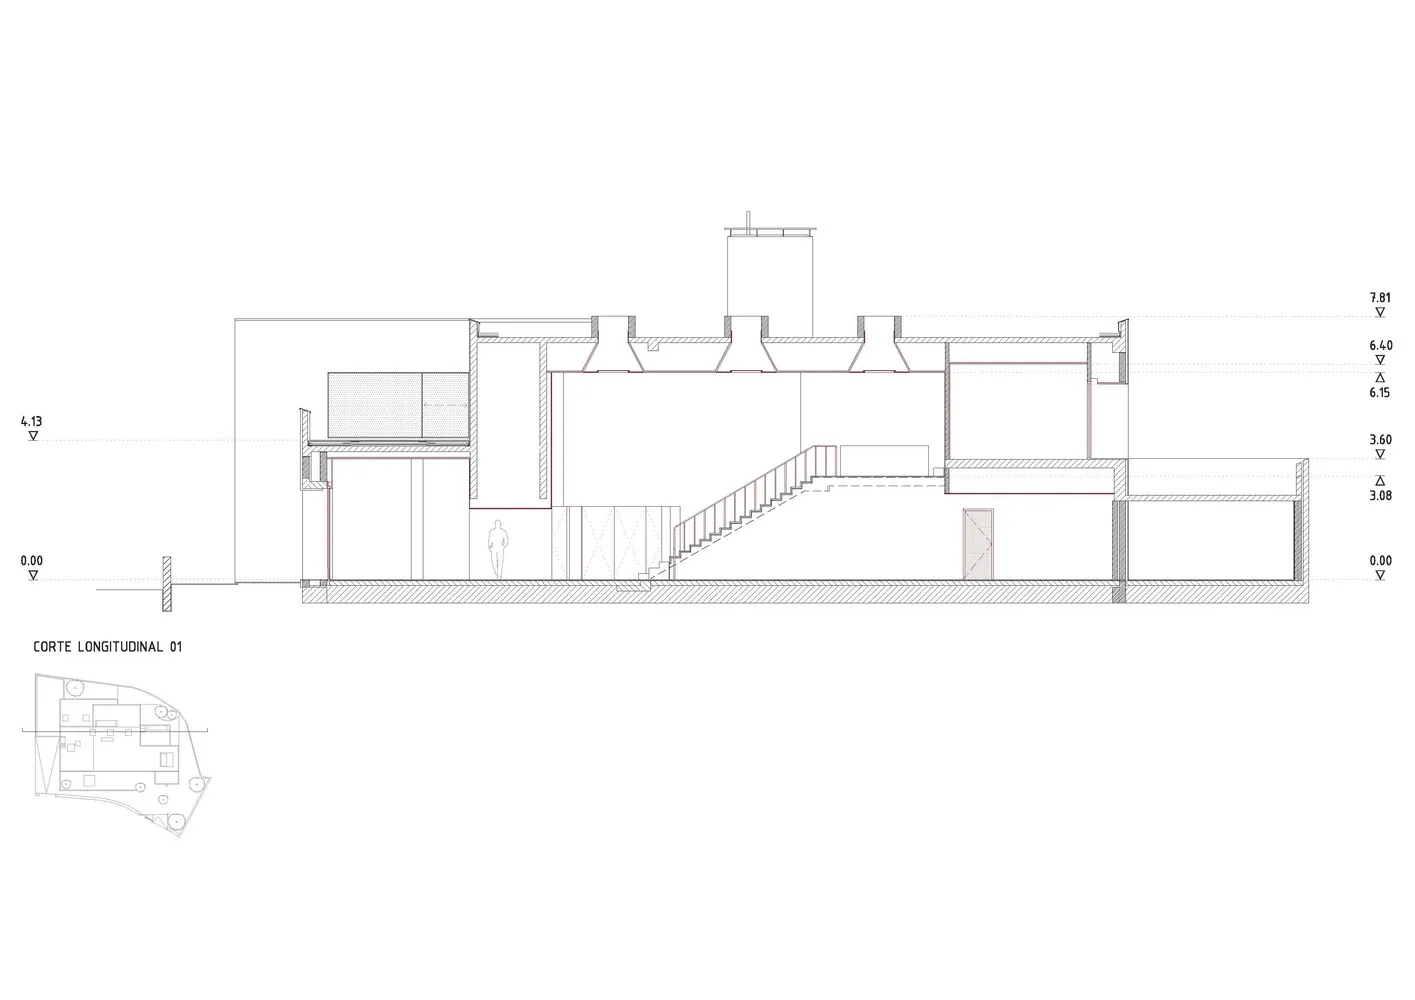
A modern bedroom floor plan showing the layout and dimensions of the room.

Modern Bedroom Floor Plan

architecture · mixed media · floor plan

This modern bedroom showcases a contemporary floor plan with a well-designed layout and functional spaces.

Tags

architecturemodernbedroomfloor-planlayout

Modern Bedroom Floor Plan

architecture · mixed media · floor plan

This modern bedroom showcases a contemporary floor plan with a well-designed layout and functional spaces.

Tags

architecturemodernbedroomfloor-planlayout

About this design

A modern bedroom floor plan showing the layout and dimensions of the room.

Style
architecture
Materials
mixed media
Subject
floor plan

Related architecture designs

  • A modern concrete floor plan with a seating area, entrance foyer, and patio.Modern Concrete Floor Plan
  • A black and white architectural floor plan diagram of a modern house.Modern House Floor Plan
  • Modern interior design featuring wooden elements and clean lines.Modern Interior with Wood
  • Modern lobby interior with glass walls and concrete flooring.Modern Lobby Glass Concrete
  • Modern sculpture made of wood in an interior spaceModern Wood Sculpture Interior
  • A modern black door with a golden brass handle and lock.Modern Black Door with Brass Handle
  • Isometric architectural drawing of a contemporary interior space with minimalist design features.Modern Interior Design Floor Plan
  • Aerial view of an urban street with rooftops and green vegetation.Urban Street View with Rooftops and Greenery

Modern Bedroom Floor Plan

Modern Floor Plan Space

Modern Floor Plan Space

A modern bedroom floor plan showing the layout and dimensions of the room.

Modern Bedroom Floor Plan

architecture · mixed media · floor plan

This modern bedroom showcases a contemporary floor plan with a well-designed layout and functional spaces.

Tags

architecturemodernbedroomfloor-planlayout

Modern Bedroom Floor Plan

architecture · mixed media · floor plan

This modern bedroom showcases a contemporary floor plan with a well-designed layout and functional spaces.

Tags

architecturemodernbedroomfloor-planlayout

About this design

A modern bedroom floor plan showing the layout and dimensions of the room.

Style
architecture
Materials
mixed media
Subject
floor plan

Related architecture designs

  • A modern concrete floor plan with a seating area, entrance foyer, and patio.Modern Concrete Floor Plan
  • A black and white architectural floor plan diagram of a modern house.Modern House Floor Plan
  • Modern interior design featuring wooden elements and clean lines.Modern Interior with Wood
  • Modern lobby interior with glass walls and concrete flooring.Modern Lobby Glass Concrete
  • Modern sculpture made of wood in an interior spaceModern Wood Sculpture Interior
  • A modern black door with a golden brass handle and lock.Modern Black Door with Brass Handle
  • Isometric architectural drawing of a contemporary interior space with minimalist design features.Modern Interior Design Floor Plan
  • Aerial view of an urban street with rooftops and green vegetation.Urban Street View with Rooftops and Greenery