FeelDesign LogoFeelDesign

Modern Brick House

Industrial Floor Plan Design
Industrial Floor Plan Design

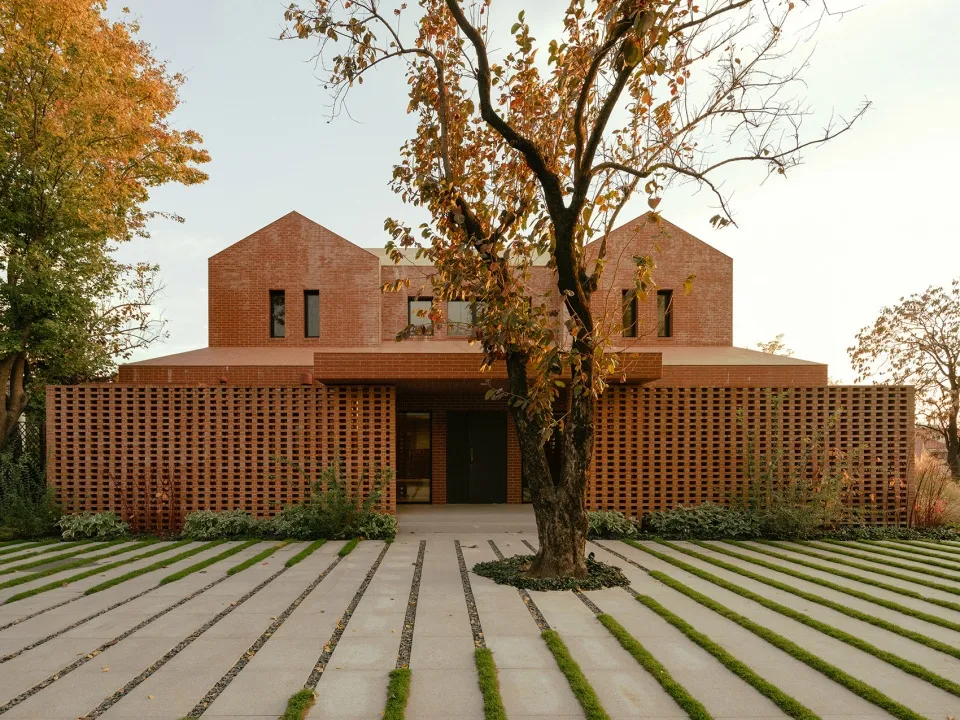
A modern brick house with a tree in the foreground.

Modern Brick House

architecture · brick, wood · building exterior

Modern architecture showcasing brick materials for residential design

Tags

modernarchitecturebrickhouseresidential

Modern Brick House

architecture · brick, wood · building exterior

Modern architecture showcasing brick materials for residential design

Tags

modernarchitecturebrickhouseresidential

About this design

A modern brick house with a tree in the foreground.

Style
architecture
Materials
brick, wood
Subject
building exterior

Related architecture designs

  • Cross-sectional views of a modern brick residential building with different sections depicted.Modern Brick House Cross-Sections
  • A modern residential exterior with brick, glass, and metal accents.Modern Brick House Exterior
  • A woman walking in front of a modern brick building with a black garage door and large window.Modern Brick House Exterior
  • Contemporary brick house with large windows and a metal roof, image taken during twilight.Modern Brick House with Metal Roof Exterior
  • The exterior of a modern brick house with a rooftop garden and large windows.Modern Brick House Rendering
  • A modern brick house with sunlight shining through trees and a metal staircase leading up to the second floor.Modern Brick House with Sunlight
  • Modern brick interior with concrete floors and walls, minimalist designModern Brick Interior
  • Modern interior with brick walls and circular arches illuminated by LED lighting.Modern Brick Interior