FeelDesign LogoFeelDesign

Modern Building Floor Plan

Sophisticated Office Project
Sophisticated Office Project

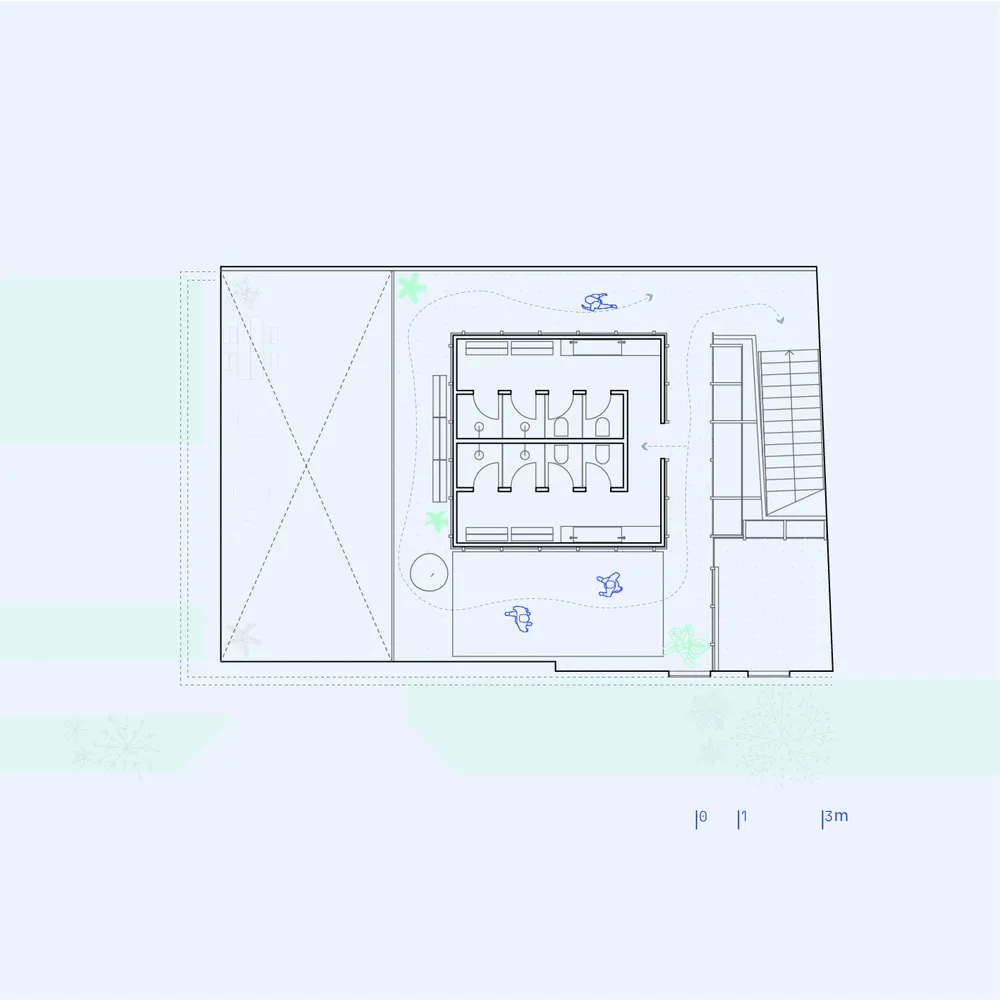
A technical drawing of a modern architectural floor plan with mixed materials.

Modern Building Floor Plan

architecture · mixed material · floor plan

Modern, architectural building floor plan showcasing mixed material for design purposes.

Tags

architecturemodernfloor plantechnical drawingmixed materials

Modern Building Floor Plan

architecture · mixed material · floor plan

Modern, architectural building floor plan showcasing mixed material for design purposes.

Tags

architecturemodernfloor plantechnical drawingmixed materials

About this design

A technical drawing of a modern architectural floor plan with mixed materials.

Style
architecture
Materials
mixed material
Subject
floor plan

Related architecture designs

  • A black and white architectural drawing of a modern office space featuring exposed concrete floors.Modern Office Space Concrete Floor Plan
  • Modern indoor space featuring glass and metal architectural elements.Modern Interior with Glass and Metal
  • Modern interior space with concrete and glass elements.Modern Interior Concrete & Glass
  • A modern mall interior featuring glass, concrete, and metal elements.Modern Mall Interior with Glass, Concrete, and Met
  • Modern interior featuring glass cross-lights and mirrored surfaces.Modern Interior with Glass Cross-Lights
  • A detailed architectural blueprint of a cinema layout with a stair access plan.Cinema Floor Plan with Stair Access
  • A section of modern architecture with metal textures and sleek, curved lines.Modern Architecture with Metal
  • A section drawing of a building exterior featuring a combination of metallic, soapstone, and natural stone materials.Metal Soapstone & Natural Stone Building Exterior

Modern Building Floor Plan

Sophisticated Office Project

Sophisticated Office Project

A technical drawing of a modern architectural floor plan with mixed materials.

Modern Building Floor Plan

architecture · mixed material · floor plan

Modern, architectural building floor plan showcasing mixed material for design purposes.

Tags

architecturemodernfloor plantechnical drawingmixed materials

Modern Building Floor Plan

architecture · mixed material · floor plan

Modern, architectural building floor plan showcasing mixed material for design purposes.

Tags

architecturemodernfloor plantechnical drawingmixed materials

About this design

A technical drawing of a modern architectural floor plan with mixed materials.

Style
architecture
Materials
mixed material
Subject
floor plan

Related architecture designs

  • A black and white architectural drawing of a modern office space featuring exposed concrete floors.Modern Office Space Concrete Floor Plan
  • Modern indoor space featuring glass and metal architectural elements.Modern Interior with Glass and Metal
  • Modern interior space with concrete and glass elements.Modern Interior Concrete & Glass
  • A modern mall interior featuring glass, concrete, and metal elements.Modern Mall Interior with Glass, Concrete, and Met
  • Modern interior featuring glass cross-lights and mirrored surfaces.Modern Interior with Glass Cross-Lights
  • A detailed architectural blueprint of a cinema layout with a stair access plan.Cinema Floor Plan with Stair Access
  • A section of modern architecture with metal textures and sleek, curved lines.Modern Architecture with Metal
  • A section drawing of a building exterior featuring a combination of metallic, soapstone, and natural stone materials.Metal Soapstone & Natural Stone Building Exterior