FeelDesign LogoFeelDesign

Modern Building Plan Black & White

Luxurious Cafe Design
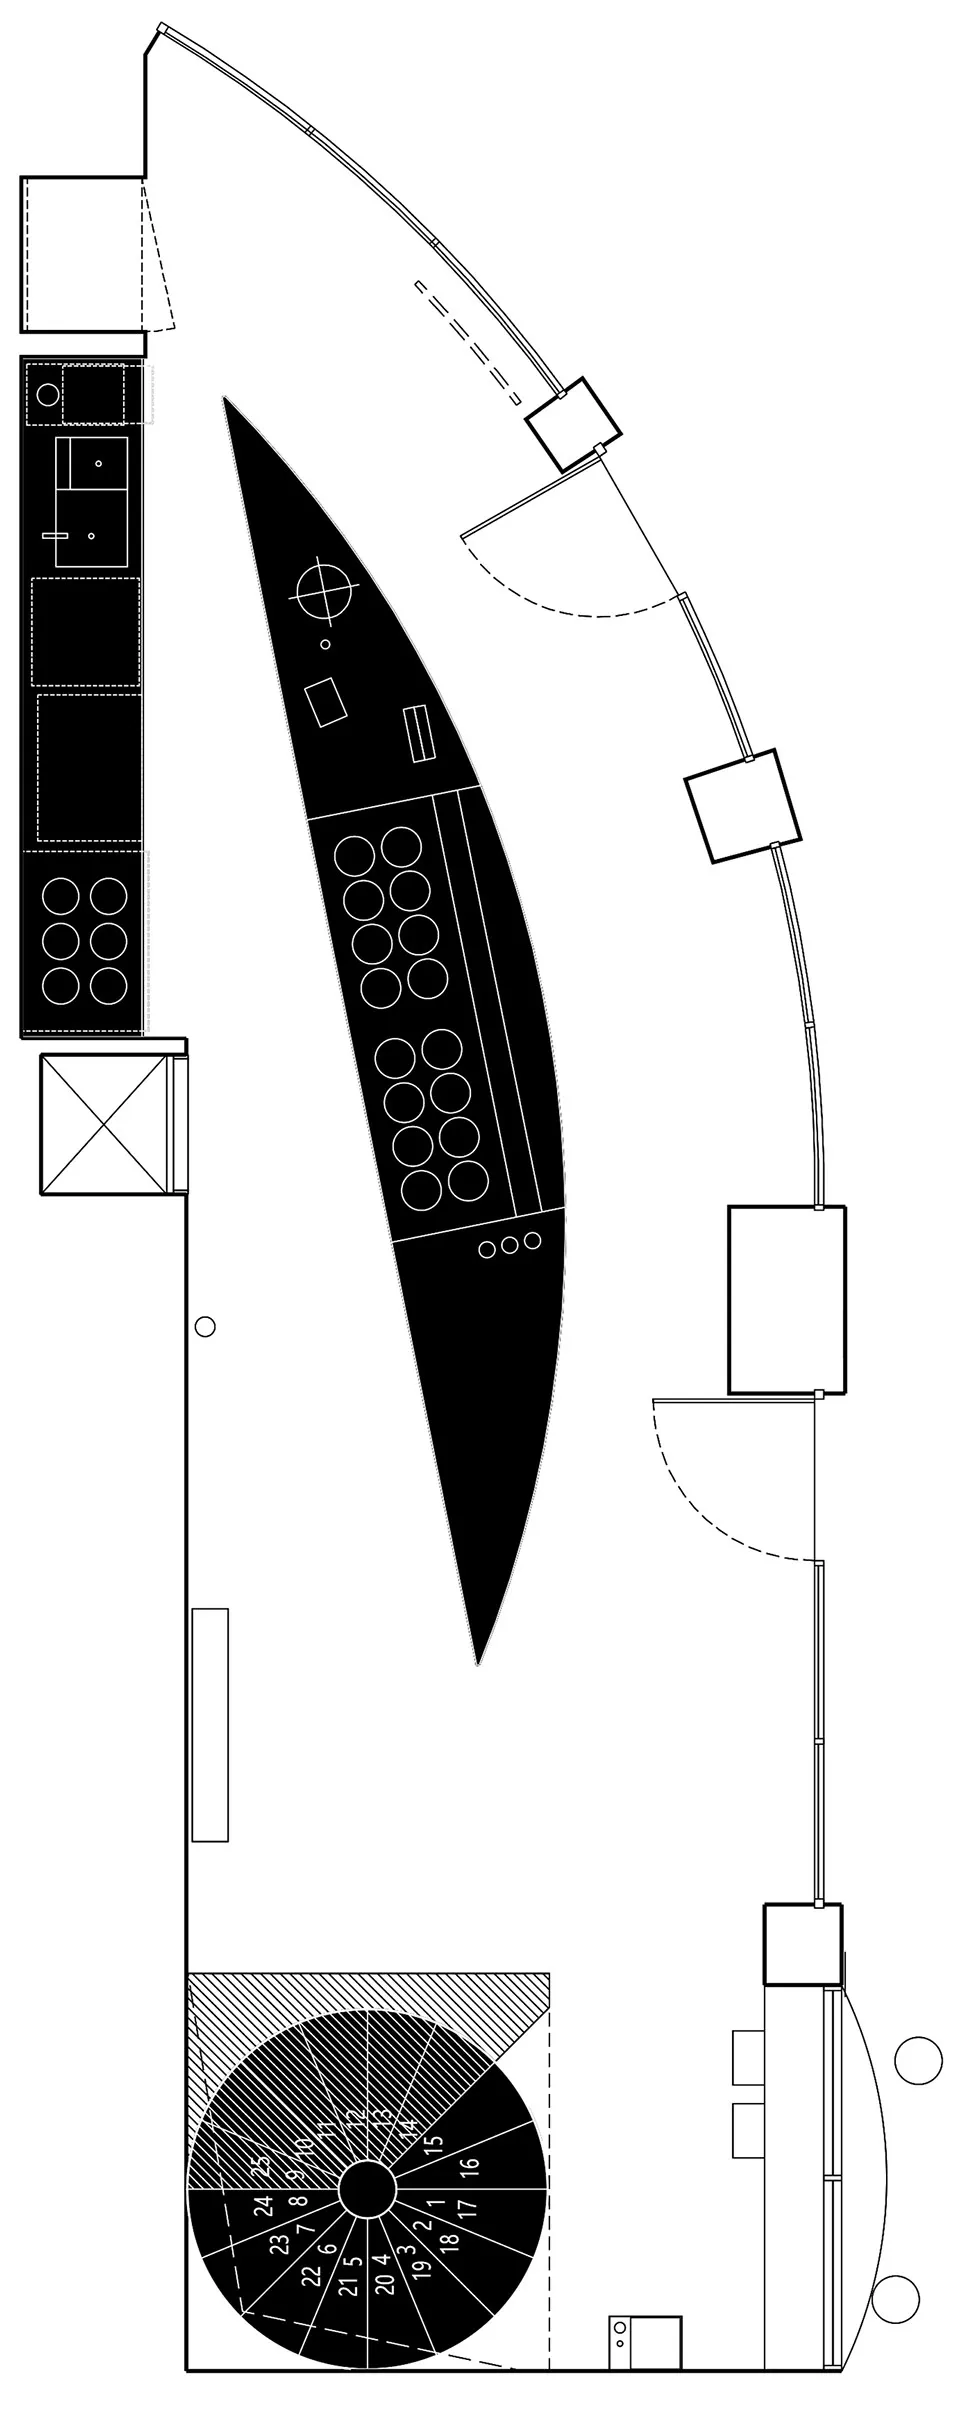
Luxurious Cafe Design

Black and white architectural floor plan of a modern building

Modern Building Plan Black & White

architecture · paper · floor plan

Modern architectural floor plan showcasing clean lines and geometric shapes for contemporary design

Tags

architecturemodernbuildingfloor-plandesign

Modern Building Plan Black & White

architecture · paper · floor plan

Modern architectural floor plan showcasing clean lines and geometric shapes for contemporary design

Tags

architecturemodernbuildingfloor-plandesign

About this design

Black and white architectural floor plan of a modern building

Style
architecture
Materials
paper
Subject
floor plan

Related architecture designs

  • A black and white architectural drawing of a modern residential floor plan on paperModern Residential Floor Plan
  • A modern outdoor space with a wooden floor and black roof surrounded by dense greenery.Modern Forest Veranda Outdoor Space
  • A modern treehouse featuring a large glass window surrounded by trees.Modern Treehouse Interior
  • A modern outdoor space featuring a wooden spiral staircase, metal railings, and concrete paving.Modern Outdoor Space: Wood, Metal, Concrete
  • A modern residential extension with a concrete facade and large glass windows.Modern Residential Extension
  • An architectural rendering of a pixelated house with a concrete structure and patios.Pixel House Concrete Rendering
  • A 2D architectural drawing of Pixel House's ground floor plan, showing a layout of rooms and spaces.Pixel House Ground Floor Plan
  • Modern metal folding screens with geometric patterns.Modern Folding Screens Metal

Modern Building Plan Black & White

Luxurious Cafe Design

Luxurious Cafe Design

Black and white architectural floor plan of a modern building

Modern Building Plan Black & White

architecture · paper · floor plan

Modern architectural floor plan showcasing clean lines and geometric shapes for contemporary design

Tags

architecturemodernbuildingfloor-plandesign

Modern Building Plan Black & White

architecture · paper · floor plan

Modern architectural floor plan showcasing clean lines and geometric shapes for contemporary design

Tags

architecturemodernbuildingfloor-plandesign

About this design

Black and white architectural floor plan of a modern building

Style
architecture
Materials
paper
Subject
floor plan

Related architecture designs

  • A black and white architectural drawing of a modern residential floor plan on paperModern Residential Floor Plan
  • A modern outdoor space with a wooden floor and black roof surrounded by dense greenery.Modern Forest Veranda Outdoor Space
  • A modern treehouse featuring a large glass window surrounded by trees.Modern Treehouse Interior
  • A modern outdoor space featuring a wooden spiral staircase, metal railings, and concrete paving.Modern Outdoor Space: Wood, Metal, Concrete
  • A modern residential extension with a concrete facade and large glass windows.Modern Residential Extension
  • An architectural rendering of a pixelated house with a concrete structure and patios.Pixel House Concrete Rendering
  • A 2D architectural drawing of Pixel House's ground floor plan, showing a layout of rooms and spaces.Pixel House Ground Floor Plan
  • Modern metal folding screens with geometric patterns.Modern Folding Screens Metal