FeelDesign LogoFeelDesign

Modern Building with Exposed Steel Ceiling

Abu Dhabi Marina Island Daily Press Cafe
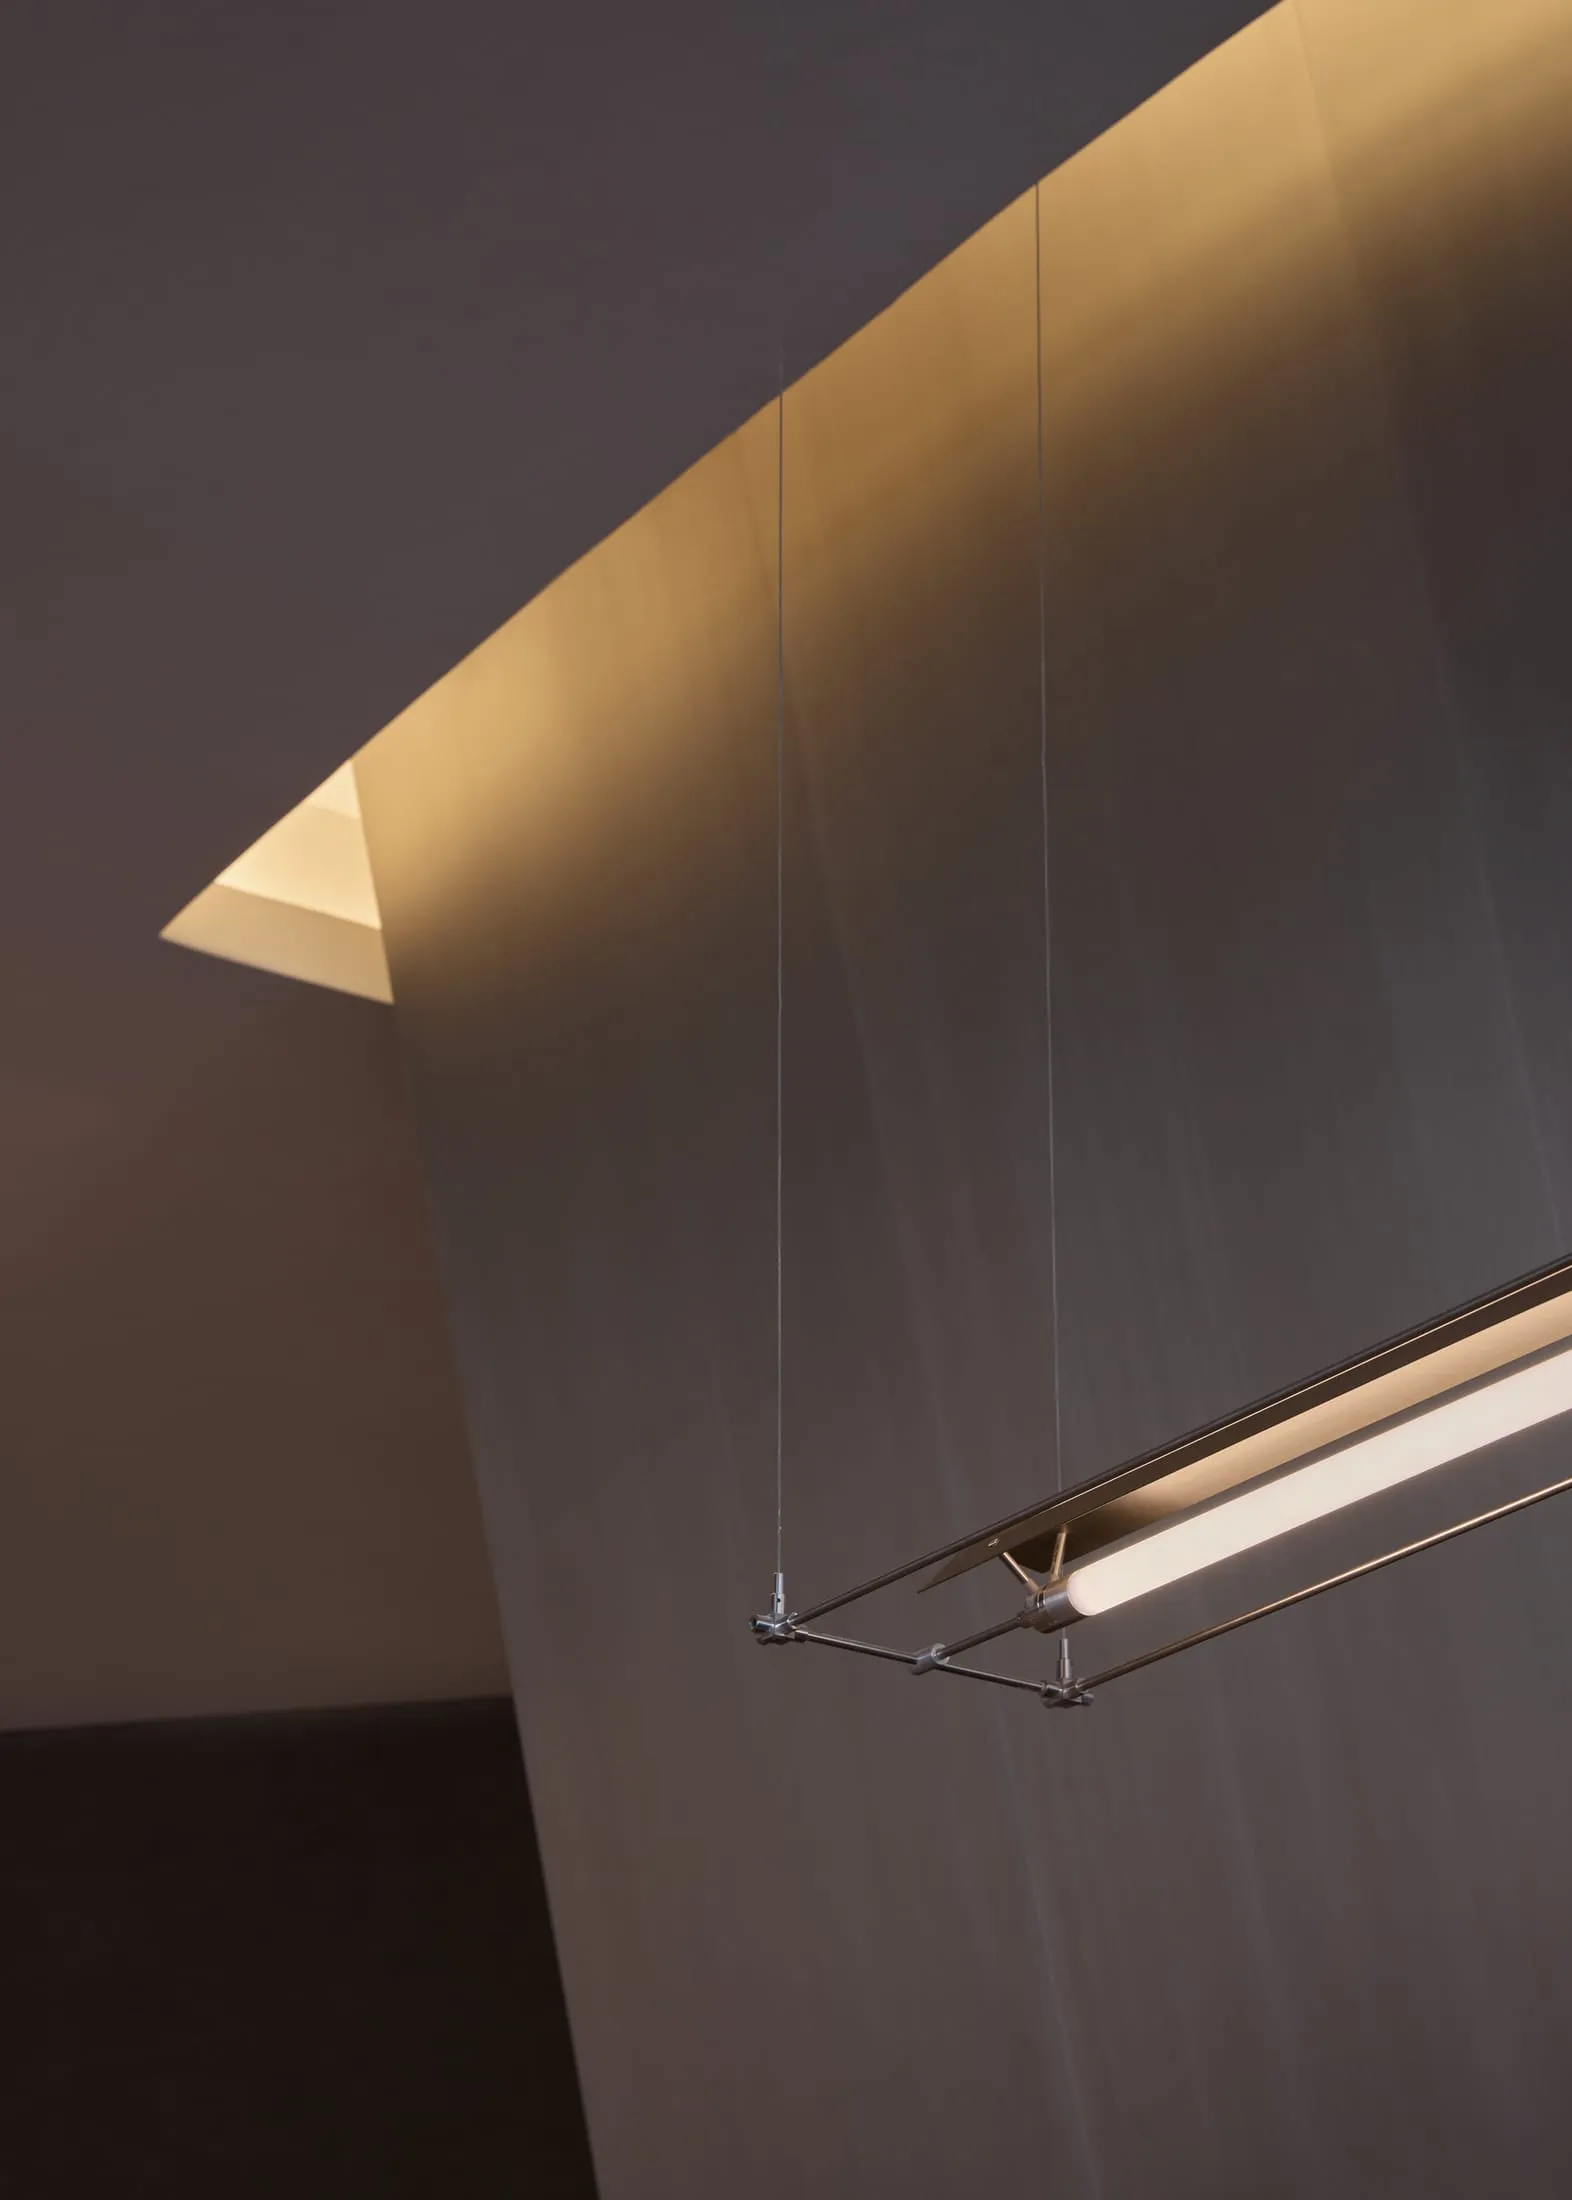
Abu Dhabi Marina Island Daily Press Cafe

A modern building interior with a striking ceiling featuring hanging lights, clean lines, and a monochromatic color scheme, with steel as the primary material

Modern Building with Exposed Steel Ceiling

building interior · steel · interior design

Modern Building with Exposed Steel Ceiling

Tags

modernindustrialminimalistcontemporarysteelsleek

Modern Building with Exposed Steel Ceiling

building interior · steel · interior design

Modern Building with Exposed Steel Ceiling

Tags

modernindustrialminimalistcontemporarysteelsleek

About this design

A modern building interior with a striking ceiling featuring hanging lights, clean lines, and a monochromatic color scheme, with steel as the primary material

Style
building interior
Materials
steel
Subject
interior design

Related building interior designs

  • Modern interior space with a large circular structure surrounded by smaller rooms, concrete walls, and no visible windows or doorsModern Minimalist Building Interior with Concrete Walls
  • Architectural rendering of a modern building's interior with multiple rooms, neutral tones, and a focus on openness and efficient space useModern Multi-Story Building Interior Layout
  • A modern building interior with various rooms and spaces, featuring a mix of wood, glass, and concrete materials, and several people occupying the spaceModern Open-Plan Building with Mixed Materials
  • A modern building interior with white walls, multiple rooms, and hallways, well-lit by natural sunlight through windowsModern Open Plan Building with White Walls

Modern Building with Exposed Steel Ceiling

Abu Dhabi Marina Island Daily Press Cafe

Abu Dhabi Marina Island Daily Press Cafe

A modern building interior with a striking ceiling featuring hanging lights, clean lines, and a monochromatic color scheme, with steel as the primary material

Modern Building with Exposed Steel Ceiling

building interior · steel · interior design

Modern Building with Exposed Steel Ceiling

Tags

modernindustrialminimalistcontemporarysteelsleek

Modern Building with Exposed Steel Ceiling

building interior · steel · interior design

Modern Building with Exposed Steel Ceiling

Tags

modernindustrialminimalistcontemporarysteelsleek

About this design

A modern building interior with a striking ceiling featuring hanging lights, clean lines, and a monochromatic color scheme, with steel as the primary material

Style
building interior
Materials
steel
Subject
interior design

Related building interior designs

  • Modern interior space with a large circular structure surrounded by smaller rooms, concrete walls, and no visible windows or doorsModern Minimalist Building Interior with Concrete Walls
  • Architectural rendering of a modern building's interior with multiple rooms, neutral tones, and a focus on openness and efficient space useModern Multi-Story Building Interior Layout
  • A modern building interior with various rooms and spaces, featuring a mix of wood, glass, and concrete materials, and several people occupying the spaceModern Open-Plan Building with Mixed Materials
  • A modern building interior with white walls, multiple rooms, and hallways, well-lit by natural sunlight through windowsModern Open Plan Building with White Walls
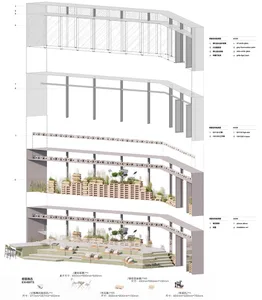
Architectural rendering of a building interior with multiple seating areas, natural light, and comfortable atmosphereMulti-Level Building Interior with Seating Areas
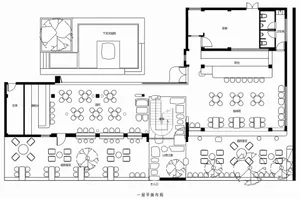
  • A detailed restaurant interior floor plan showing various dining areas, service stations, and kitchen layout.Restaurant Interior Design
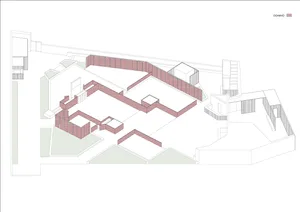
  • A large open interior space with red brick walls, multiple doors, and a functional yet inviting atmosphereRustic Building Interior with Red Brick Walls
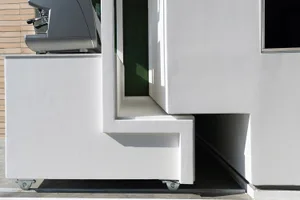
  • A simple interior space with a concrete wall, two windows, and a doorway, suggesting a functional designSimple Building Interior with Concrete Wall
  • Architectural rendering of a building interior with multiple seating areas, natural light, and comfortable atmosphereMulti-Level Building Interior with Seating Areas
  • A detailed restaurant interior floor plan showing various dining areas, service stations, and kitchen layout.Restaurant Interior Design
  • A large open interior space with red brick walls, multiple doors, and a functional yet inviting atmosphereRustic Building Interior with Red Brick Walls
  • A simple interior space with a concrete wall, two windows, and a doorway, suggesting a functional designSimple Building Interior with Concrete Wall