FeelDesign LogoFeelDesign

Modern Cafe Concrete and Glass Interior

Sophisticated Cafe Project
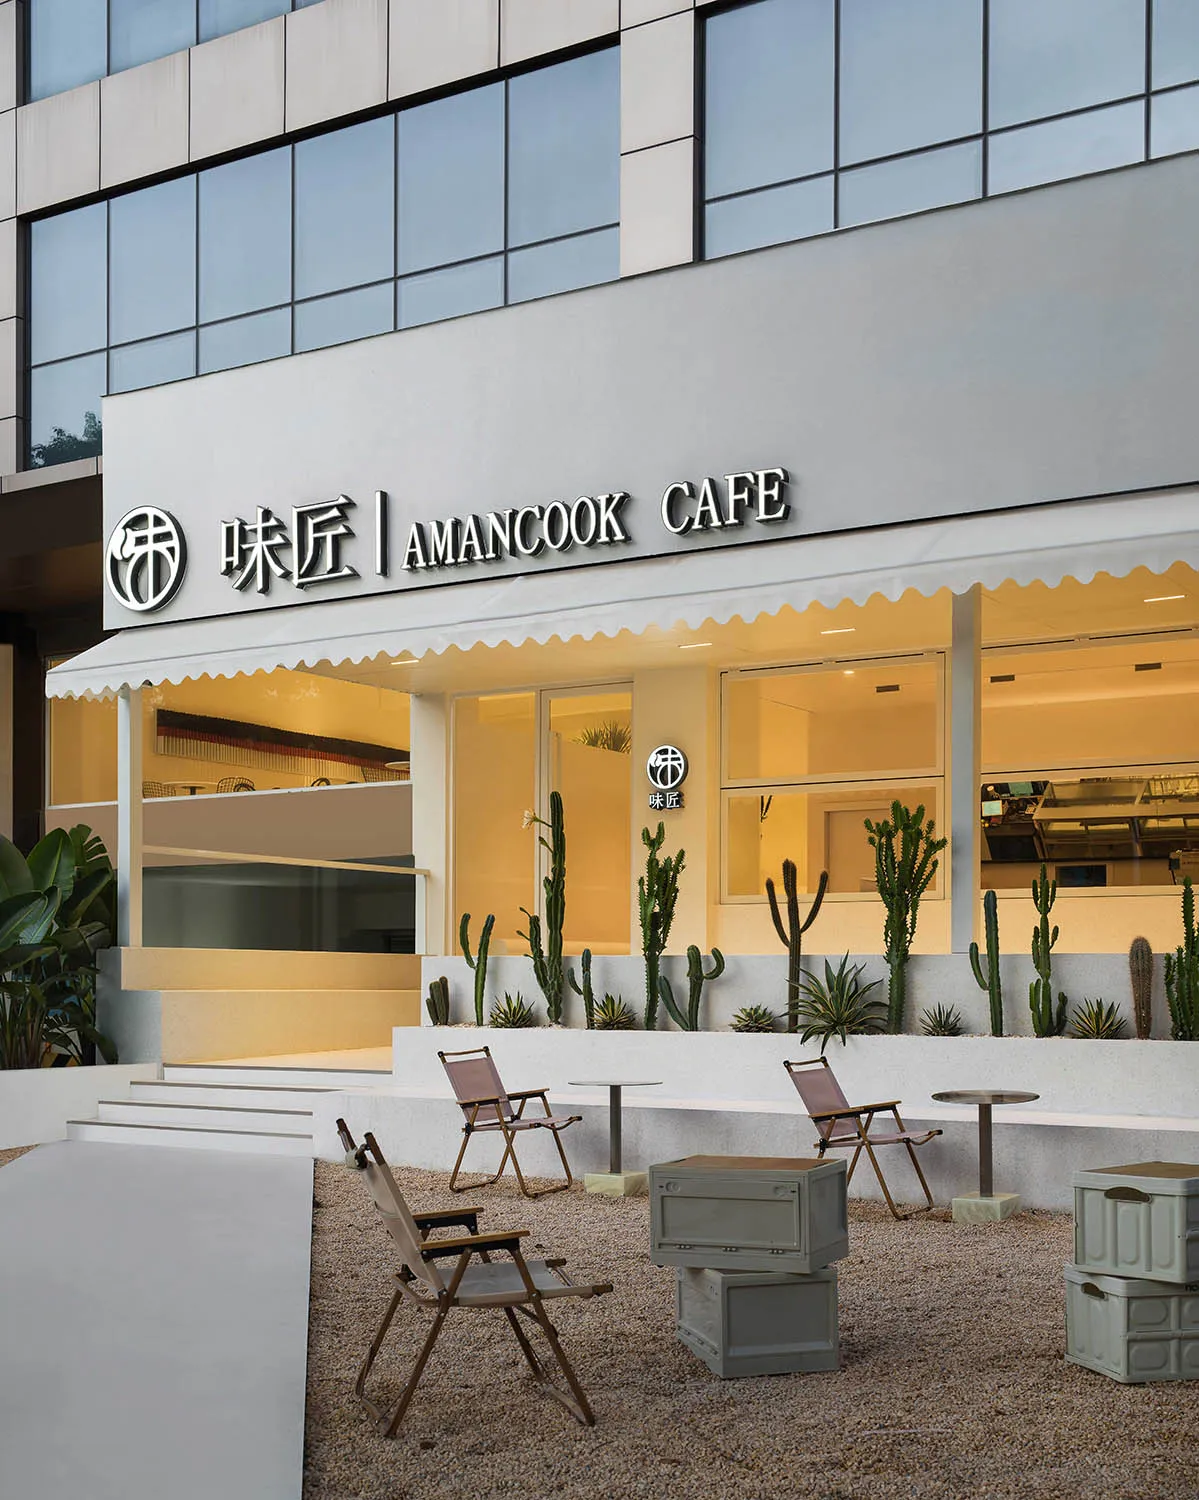
Sophisticated Cafe Project

Modern cafe exterior with concrete walls, glass windows, and metal furniture.

Modern Cafe Concrete and Glass Interior

commercial interior · concrete, glass, metal · cafe interior

A contemporary cafe interior designed with concrete, glass, and metal materials.

Tags

commercial-interiormodern-cafeconcrete-materialsglass-materialsmetal-furniture

Modern Cafe Concrete and Glass Interior

commercial interior · concrete, glass, metal · cafe interior

A contemporary cafe interior designed with concrete, glass, and metal materials.

Tags

commercial-interiormodern-cafeconcrete-materialsglass-materialsmetal-furniture

About this design

Modern cafe exterior with concrete walls, glass windows, and metal furniture.

Style
commercial interior
Materials
concrete, glass, metal
Subject
cafe interior

Related commercial interior designs

  • A modern storefront with large glass windows displaying illuminated signageModern Commercial Interior Glass Windows
  • A modern photography studio featuring curved wooden display tables and illuminated lighting.Modern Photography Studio with Wood and Lighting
  • A modern commercial interior featuring a sleek, multi-colored reception desk with a contemporary design.Modern Reception Desk Interior Space
  • A modern commercial interior fitness studio featuring wooden floors, white walls, and a minimalist design.Modern Commercial Interior Fitness Studio
  • A clothing retail space featuring industrial-style metal shelves and concrete floors.Clothing Retail Space with Mixed Materials
  • Rendered 3D model of a commercial interior showing a bar counter with a modern design, featuring mixed materials and a sleek,Commercial Interior Bar Counter Rendered 3D
  • Restaurant commercial floor plan with multiple tables and seating arrangements.Restaurant Commercial Floor Plan
  • An isometric 3D rendering of a coffee shop's floor plan featuring a wooden counter.Coffee Shop Floor Plan with Wooden Counter

Modern Cafe Concrete and Glass Interior

Sophisticated Cafe Project

Sophisticated Cafe Project

Modern cafe exterior with concrete walls, glass windows, and metal furniture.

Modern Cafe Concrete and Glass Interior

commercial interior · concrete, glass, metal · cafe interior

A contemporary cafe interior designed with concrete, glass, and metal materials.

Tags

commercial-interiormodern-cafeconcrete-materialsglass-materialsmetal-furniture

Modern Cafe Concrete and Glass Interior

commercial interior · concrete, glass, metal · cafe interior

A contemporary cafe interior designed with concrete, glass, and metal materials.

Tags

commercial-interiormodern-cafeconcrete-materialsglass-materialsmetal-furniture

About this design

Modern cafe exterior with concrete walls, glass windows, and metal furniture.

Style
commercial interior
Materials
concrete, glass, metal
Subject
cafe interior

Related commercial interior designs

  • A modern storefront with large glass windows displaying illuminated signageModern Commercial Interior Glass Windows
  • A modern photography studio featuring curved wooden display tables and illuminated lighting.Modern Photography Studio with Wood and Lighting
  • A modern commercial interior featuring a sleek, multi-colored reception desk with a contemporary design.Modern Reception Desk Interior Space
  • A modern commercial interior fitness studio featuring wooden floors, white walls, and a minimalist design.Modern Commercial Interior Fitness Studio
  • A clothing retail space featuring industrial-style metal shelves and concrete floors.Clothing Retail Space with Mixed Materials
  • Rendered 3D model of a commercial interior showing a bar counter with a modern design, featuring mixed materials and a sleek,Commercial Interior Bar Counter Rendered 3D
  • Restaurant commercial floor plan with multiple tables and seating arrangements.Restaurant Commercial Floor Plan
  • An isometric 3D rendering of a coffee shop's floor plan featuring a wooden counter.Coffee Shop Floor Plan with Wooden Counter