FeelDesign LogoFeelDesign

Modern Commercial Building Concrete

Sophisticated Floor Plan Project
Sophisticated Floor Plan Project

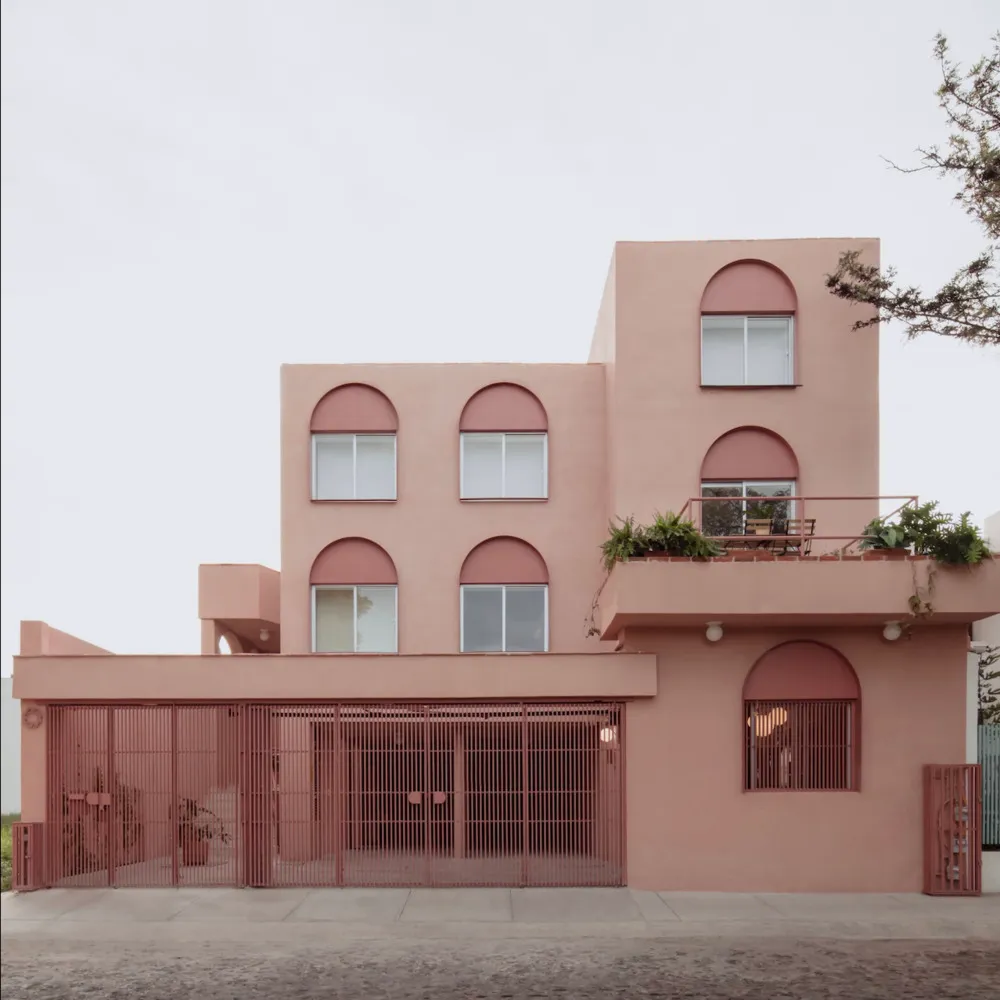
A modern commercial building with concrete exterior.

Modern Commercial Building Concrete

architecture · concrete · commercial buildings

A contemporary commercial building featuring minimalist architectural design and use of industrial materials, including concrete.

Tags

modernarchitecturecommercial-buildingconcreteindustrial-design

Modern Commercial Building Concrete

architecture · concrete · commercial buildings

A contemporary commercial building featuring minimalist architectural design and use of industrial materials, including concrete.

Tags

modernarchitecturecommercial-buildingconcreteindustrial-design

About this design

A modern commercial building with concrete exterior.

Style
architecture
Materials
concrete
Subject
commercial buildings

Related architecture designs

  • A modern building featuring concrete and glass materials with a minimalist design.Modern Commercial Building Concrete and Glass
  • A modern commercial building with brick exterior and glass windows at dusk.Modern Commercial Building Exterior
  • A modern commercial building with glass façade and minimalist design.Modern Commercial Building Glass Exterior
  • A modern commercial building with glass, concrete, and metal exterior materials.Modern Commercial Building | Glass, Concrete, Meta
  • A modern commercial building with a glass façade and a sign that reads 'THEON YOGA PILATES'.Modern Commercial Building Glass Exterior
  • Modern commercial building interior with steel construction, wooden furniture, and open-plan layout.Modern Commercial Building Interior Floor Plan
  • A modern commercial building during the night, featuring illuminated glass windows and a contemporary design.Modern Commercial Building Night View
  • Floor plan of a modern commercial building showcasing various rooms and spaces.Modern Commercial Building Plan