FeelDesign LogoFeelDesign

Modern Commercial Building Plan

Chic Floor Plan Design
Chic Floor Plan Design

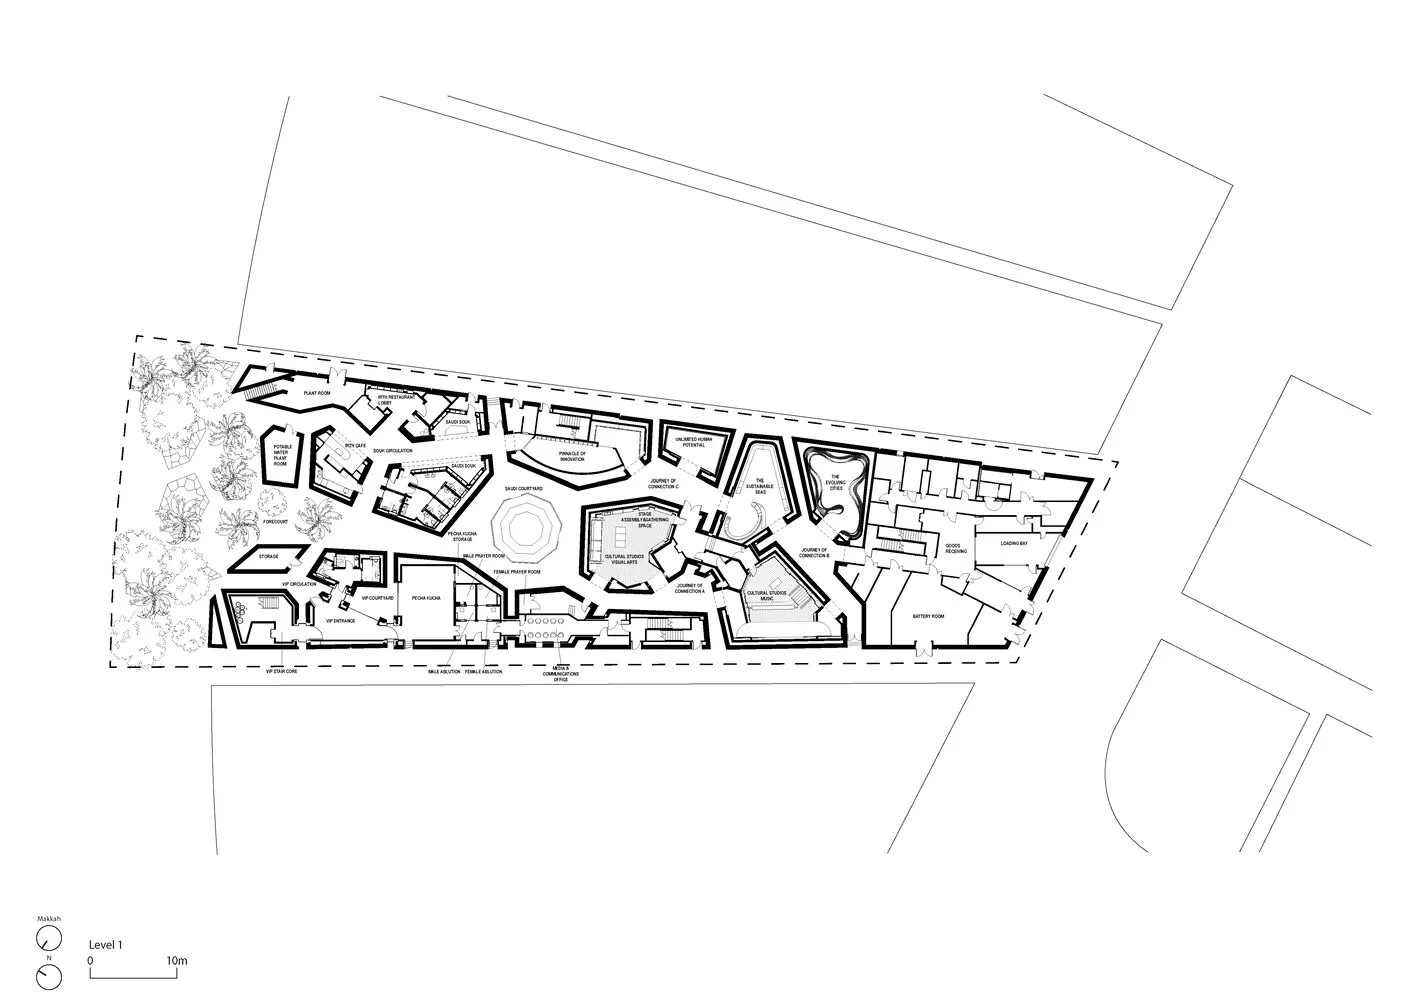
Floor plan of a modern commercial building showcasing various rooms and spaces.

Modern Commercial Building Plan

architecture · mixed materials · commercial building interior

Adjective commercial Space featuring Key Elements for Benefit/Design Goal.

Tags

moderncommercial-buildinginteriorlayoutarchitecture

Modern Commercial Building Plan

architecture · mixed materials · commercial building interior

Adjective commercial Space featuring Key Elements for Benefit/Design Goal.

Tags

moderncommercial-buildinginteriorlayoutarchitecture

About this design

Floor plan of a modern commercial building showcasing various rooms and spaces.

Style
architecture
Materials
mixed materials
Subject
commercial building interior

Related architecture designs

  • Bruno RoomMate Hotel features a modern design with brick and concrete exterior materials.Bruno RoomMate Hotel - Brick and Concrete Exterior
  • An architecturally designed bedroom featuring a platform bed and various furniture pieces.Modern Residential Bedroom Platform Bed
  • A modern pool with concrete walls and glass features.Modern Pool Concrete Glass
  • A detailed 2D architectural drawing of a housing floor plan featuring thatched roofs.Thatched Roof Housing Floor Plan
  • Modern residential house designed with wood materials, featuring an elevated living area above a single-story living space wiModern Residential House Rendering
  • Modern residential homes with white walls, concrete structures, and glass elements.Modern Residential Homes with White Concrete and G
  • A modern residential home with wood shingles and large windows.Modern Residential Wooden Home
  • Modern residential buildings with wooden siding, concrete foundation, and metal railings.Modern Residential Architecture: Wood, Concrete &

Modern Commercial Building Plan

Chic Floor Plan Design

Chic Floor Plan Design

Floor plan of a modern commercial building showcasing various rooms and spaces.

Modern Commercial Building Plan

architecture · mixed materials · commercial building interior

Adjective commercial Space featuring Key Elements for Benefit/Design Goal.

Tags

moderncommercial-buildinginteriorlayoutarchitecture

Modern Commercial Building Plan

architecture · mixed materials · commercial building interior

Adjective commercial Space featuring Key Elements for Benefit/Design Goal.

Tags

moderncommercial-buildinginteriorlayoutarchitecture

About this design

Floor plan of a modern commercial building showcasing various rooms and spaces.

Style
architecture
Materials
mixed materials
Subject
commercial building interior

Related architecture designs

  • Bruno RoomMate Hotel features a modern design with brick and concrete exterior materials.Bruno RoomMate Hotel - Brick and Concrete Exterior
  • An architecturally designed bedroom featuring a platform bed and various furniture pieces.Modern Residential Bedroom Platform Bed
  • A modern pool with concrete walls and glass features.Modern Pool Concrete Glass
  • A detailed 2D architectural drawing of a housing floor plan featuring thatched roofs.Thatched Roof Housing Floor Plan
  • Modern residential house designed with wood materials, featuring an elevated living area above a single-story living space wiModern Residential House Rendering
  • Modern residential homes with white walls, concrete structures, and glass elements.Modern Residential Homes with White Concrete and G
  • A modern residential home with wood shingles and large windows.Modern Residential Wooden Home
  • Modern residential buildings with wooden siding, concrete foundation, and metal railings.Modern Residential Architecture: Wood, Concrete &