FeelDesign LogoFeelDesign

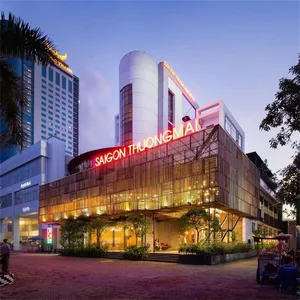
Modern Commercial Building Night View

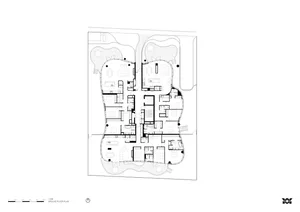
Luxurious Floor Plan Space
Luxurious Floor Plan Space

A modern commercial building during the night, featuring illuminated glass windows and a contemporary design.

Modern Commercial Building Night View

architecture · modern materials · commercial building

Modern Commercial Building showcasing Glass Windows, Illumination for Corporate Business.

Tags

modernarchitectureglassilluminationbusiness-center

Modern Commercial Building Night View

architecture · modern materials · commercial building

Modern Commercial Building showcasing Glass Windows, Illumination for Corporate Business.

Tags

modernarchitectureglassilluminationbusiness-center

About this design

A modern commercial building during the night, featuring illuminated glass windows and a contemporary design.

Style
architecture
Materials
modern materials
Subject
commercial building

Related architecture designs

  • Floor plan of a modern commercial building showcasing various rooms and spaces.Modern Commercial Building Plan
  • Modern, minimalist architectural floor plan of a commercial culinary space.Modern Commercial Culinary Space Floor Plan
  • A modern commercial building featuring concrete structural elements and large glass windows.Modern Commercial Design: Concrete
  • Modern storefront with brick walls, glass doors, and metal accentsModern Commercial Entry Bricks, Glass, and Metal
  • A modern commercial building with a concrete exterior and a covered entrance area.
Modern Commercial Exterior Concrete
  • A modern storefront with large windows and tall columns illuminated by bright orange lights at dusk.Modern Commercial Exterior Lighting
  • Modern commercial establishment featuring contemporary metal-cladding designModern Commercial Exterior with Metal Cladding
  • An architectural blueprint of a modern commercial building layout.Modern Commercial Floor Plan