FeelDesign LogoFeelDesign

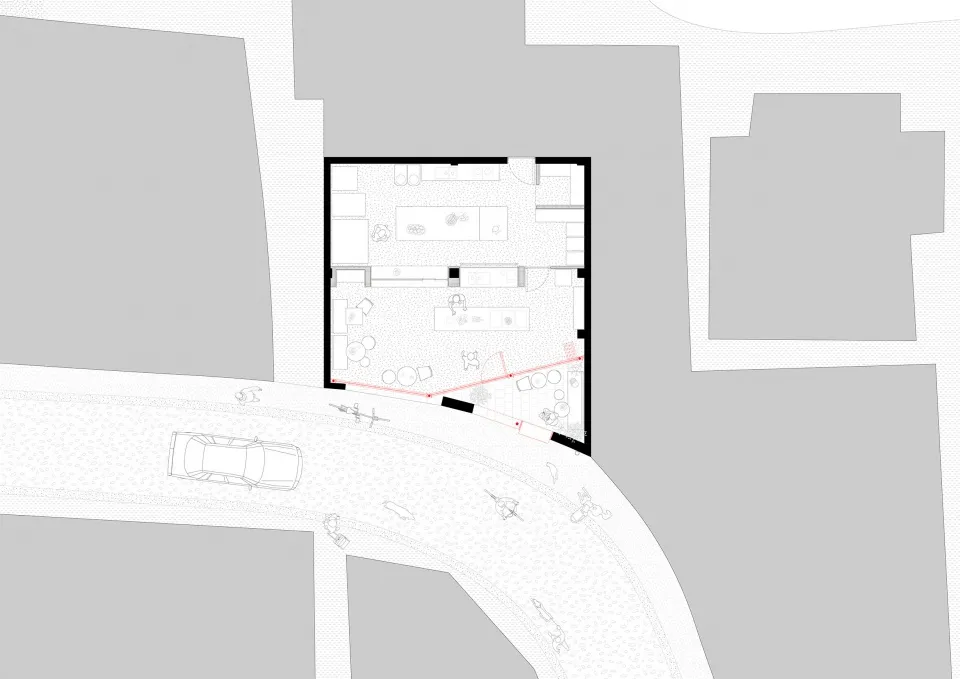
Modern Commercial Culinary Space Floor Plan

Industrial Retail Concept
Industrial Retail Concept

Modern, minimalist architectural floor plan of a commercial culinary space.

Modern Commercial Culinary Space Floor Plan

architecture · interior space · commercial culinary

Modern Commercial Culinary Space showcasing Minimalist Layout for Open Conception and Function.

Tags

modernarchitecturecommercialculinaryfloor plan

Modern Commercial Culinary Space Floor Plan

architecture · interior space · commercial culinary

Modern Commercial Culinary Space showcasing Minimalist Layout for Open Conception and Function.

Tags

modernarchitecturecommercialculinaryfloor plan

About this design

Modern, minimalist architectural floor plan of a commercial culinary space.

Style
architecture
Materials
interior space
Subject
commercial culinary

Related architecture designs

  • Modern front porch featuring a concrete entrance with steps, a stone wall, and a tree in the background.Modern Front Porch with Cement Steps
  • Modern interior design featuring a black metal stairwell with a window.Modern Interior: Black Metal Stairwell with Window
  • A modern, minimalist barn door wall featuring a horizontal black slat wall on a beige wall with a black metal rail mounted abModern Minimalist Barn Door Wall
  • A modern interior space featuring exposed concrete walls with light beams and shadows.Modern Interior Concrete with Light Beams
  • Modern house cross-sectional architectural plan featuring residential zones such as bedrooms, living room, and kitchen.Modern House Cross-Section Plan
  • A detailed 2D technical drawing of a residential building's fourth-floor layout, showing rooms, doors, and windows.4th Floor Flat Plan
  • A white, spiral indoor space with a black, futuristic sculpture resembling a tornado in the center.Tornado Interior White Space
  • Detailed architectural blueprint of a modern interior space.Modern Interior Detailed Floor Plan

Modern Commercial Culinary Space Floor Plan

Industrial Retail Concept

Industrial Retail Concept

Modern, minimalist architectural floor plan of a commercial culinary space.

Modern Commercial Culinary Space Floor Plan

architecture · interior space · commercial culinary

Modern Commercial Culinary Space showcasing Minimalist Layout for Open Conception and Function.

Tags

modernarchitecturecommercialculinaryfloor plan

Modern Commercial Culinary Space Floor Plan

architecture · interior space · commercial culinary

Modern Commercial Culinary Space showcasing Minimalist Layout for Open Conception and Function.

Tags

modernarchitecturecommercialculinaryfloor plan

About this design

Modern, minimalist architectural floor plan of a commercial culinary space.

Style
architecture
Materials
interior space
Subject
commercial culinary

Related architecture designs

  • Modern front porch featuring a concrete entrance with steps, a stone wall, and a tree in the background.Modern Front Porch with Cement Steps
  • Modern interior design featuring a black metal stairwell with a window.Modern Interior: Black Metal Stairwell with Window
  • A modern, minimalist barn door wall featuring a horizontal black slat wall on a beige wall with a black metal rail mounted abModern Minimalist Barn Door Wall
  • A modern interior space featuring exposed concrete walls with light beams and shadows.Modern Interior Concrete with Light Beams
  • Modern house cross-sectional architectural plan featuring residential zones such as bedrooms, living room, and kitchen.Modern House Cross-Section Plan
  • A detailed 2D technical drawing of a residential building's fourth-floor layout, showing rooms, doors, and windows.4th Floor Flat Plan
  • A white, spiral indoor space with a black, futuristic sculpture resembling a tornado in the center.Tornado Interior White Space
  • Detailed architectural blueprint of a modern interior space.Modern Interior Detailed Floor Plan