FeelDesign LogoFeelDesign

Modern Commercial Space with Concrete Floors

C

Chengdu 5:59+ (IFS) Brunch Bar
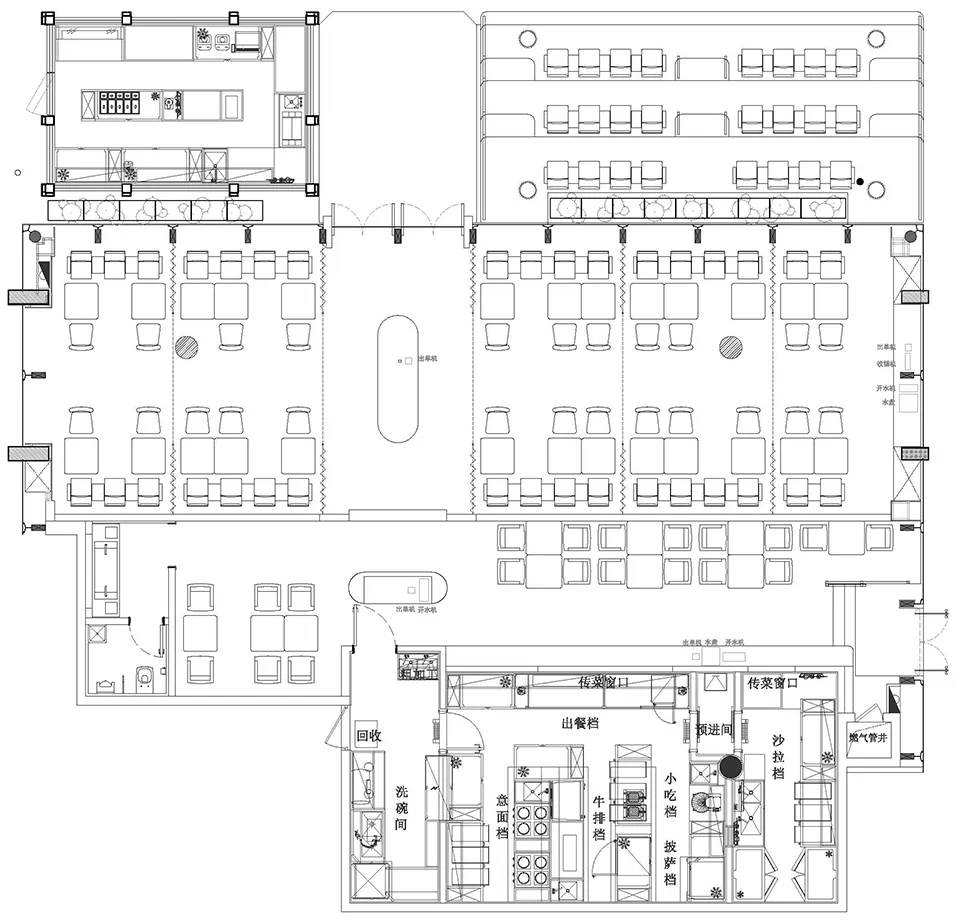
2D floor plan of a modern commercial space with concrete floors and walls, neutral colors, and natural light from windows and skylights

Modern Commercial Space with Concrete Floors

floor plan

Modern Commercial Space with Concrete Floors

Tags

commercialmodernindoorneutralelegantfunctional

Modern Commercial Space with Concrete Floors

floor plan

Modern Commercial Space with Concrete Floors

Tags

commercialmodernindoorneutralelegantfunctional

About this design

2D floor plan of a modern commercial space with concrete floors and walls, neutral colors, and natural light from windows and skylights

Style
floor plan

Related floor plan designs

  • 2D floor plan of a modern commercial building with multiple rooms and spaces, featuring clean lines, labels, and measurements, with natural sunlight streaming in through windowsModern Commercial Space with Multiple Rooms
  • Black and white floor plan of a modern commercial space with a large open area, dining area, and smaller rooms, well-lit with natural lightModern Commercial Space with Open Layout
  • A modern commercial space with white walls and floors, featuring various rooms and spaces in a clean and minimalistic designModern Commercial Space with White Walls
  • 2D floor plan of a modern room with a green roof, white and green colors, and natural lightingModern Confluence Room with Green Roof
  • 2D floor plan of a modern dining and bar space with multiple chairs, tables, and potted plants, featuring a functional and inviting layoutModern Dining and Bar Space with Greenery
  • A modern dining and kitchen space with white surfaces, clean lines, and minimalistic design, featuring a top-down layout with labels and measurementsModern Dining and Kitchen Space with White Surfaces
  • Large modern room with dining area, chairs, and well-lit interiorModern Dining Space Floor Plan
  • 2D floor plan of a modern dining space with chairs and benches, linework and labels indicating room layout and measurementsModern Dining Space with Benches