FeelDesign LogoFeelDesign

Modern Commercial Space with Wooden Furniture

R

Rongsheng Cube Coffee Shanghai Yuyuan Road Store
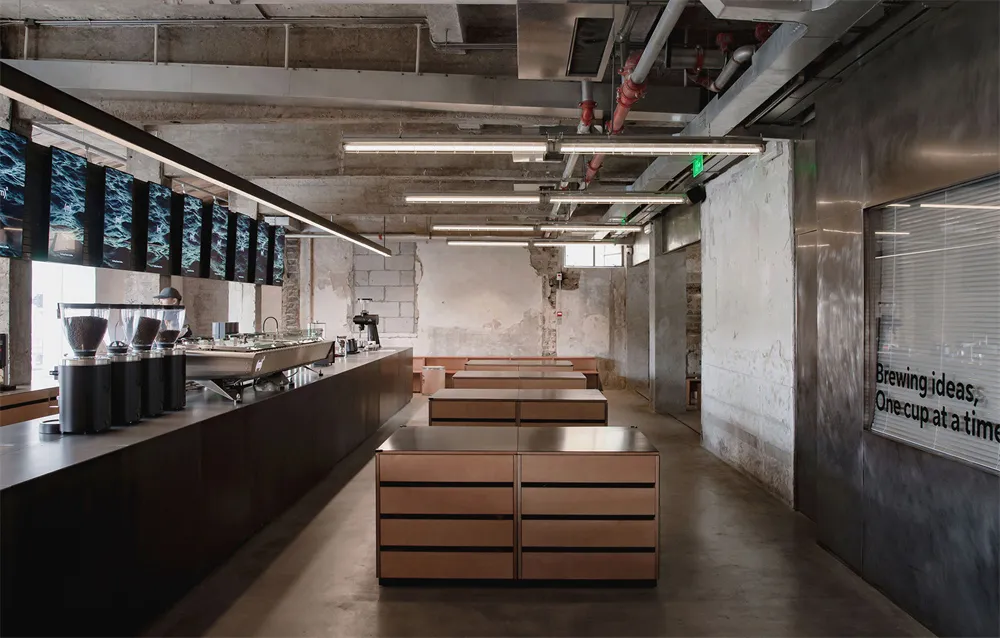
A modern restaurant or commercial space with a cement floor, wooden tables and chairs, and overhead lighting

Modern Commercial Space with Wooden Furniture

commercial space · wood · interior design

Modern Commercial Space with Wooden Furniture

Tags

commercialmodernwoodcementseatingdining

Modern Commercial Space with Wooden Furniture

commercial space · wood · interior design

Modern Commercial Space with Wooden Furniture

Tags

commercialmodernwoodcementseatingdining

About this design

A modern restaurant or commercial space with a cement floor, wooden tables and chairs, and overhead lighting

Style
commercial space
Materials
wood
Subject
interior design

Related commercial space designs

  • A modern commercial space with a large wooden pillar in front of a wall featuring two triangular shapes, creating a sense of depth and visual interestModern Commercial Space with Wooden Pillar
  • A modern commercial space with multiple staircases made of wood, leading to different levels in a spacious environmentModern Commercial Space with Wooden Staircases
  • A commercial building with a glass facade and a large wooden structure, featuring a large window and natural lightModern Commercial Space with Wooden Structure
  • A modern commercial building with a yellow and black facade, featuring a large sign reading WAT, suggesting a restaurant or storeModern Commercial Space with Yellow Facade
  • Floor plan of a modern office with desks arranged in various layouts.Modern Office Desk Space Layout
  • A modern interior space with white walls, large windows, and glass doors, featuring a dining table, chairs, and multiple TV screens, with bottles and a welcoming atmosphereModern Open Space with White Walls and Glass Doors
  • A modern commercial building with a large glass structure, concrete and wood materials, and natural light from the daytime settingModern Urban Commercial Space with Glass Facade
  • A detailed black and white office layout plan showing a spacious area with tables, chairs, and a staircase.Neutral Color Office Layout