FeelDesign LogoFeelDesign

Neutral Color Office Layout

Minimalist Living Room Concept
Minimalist Living Room Concept

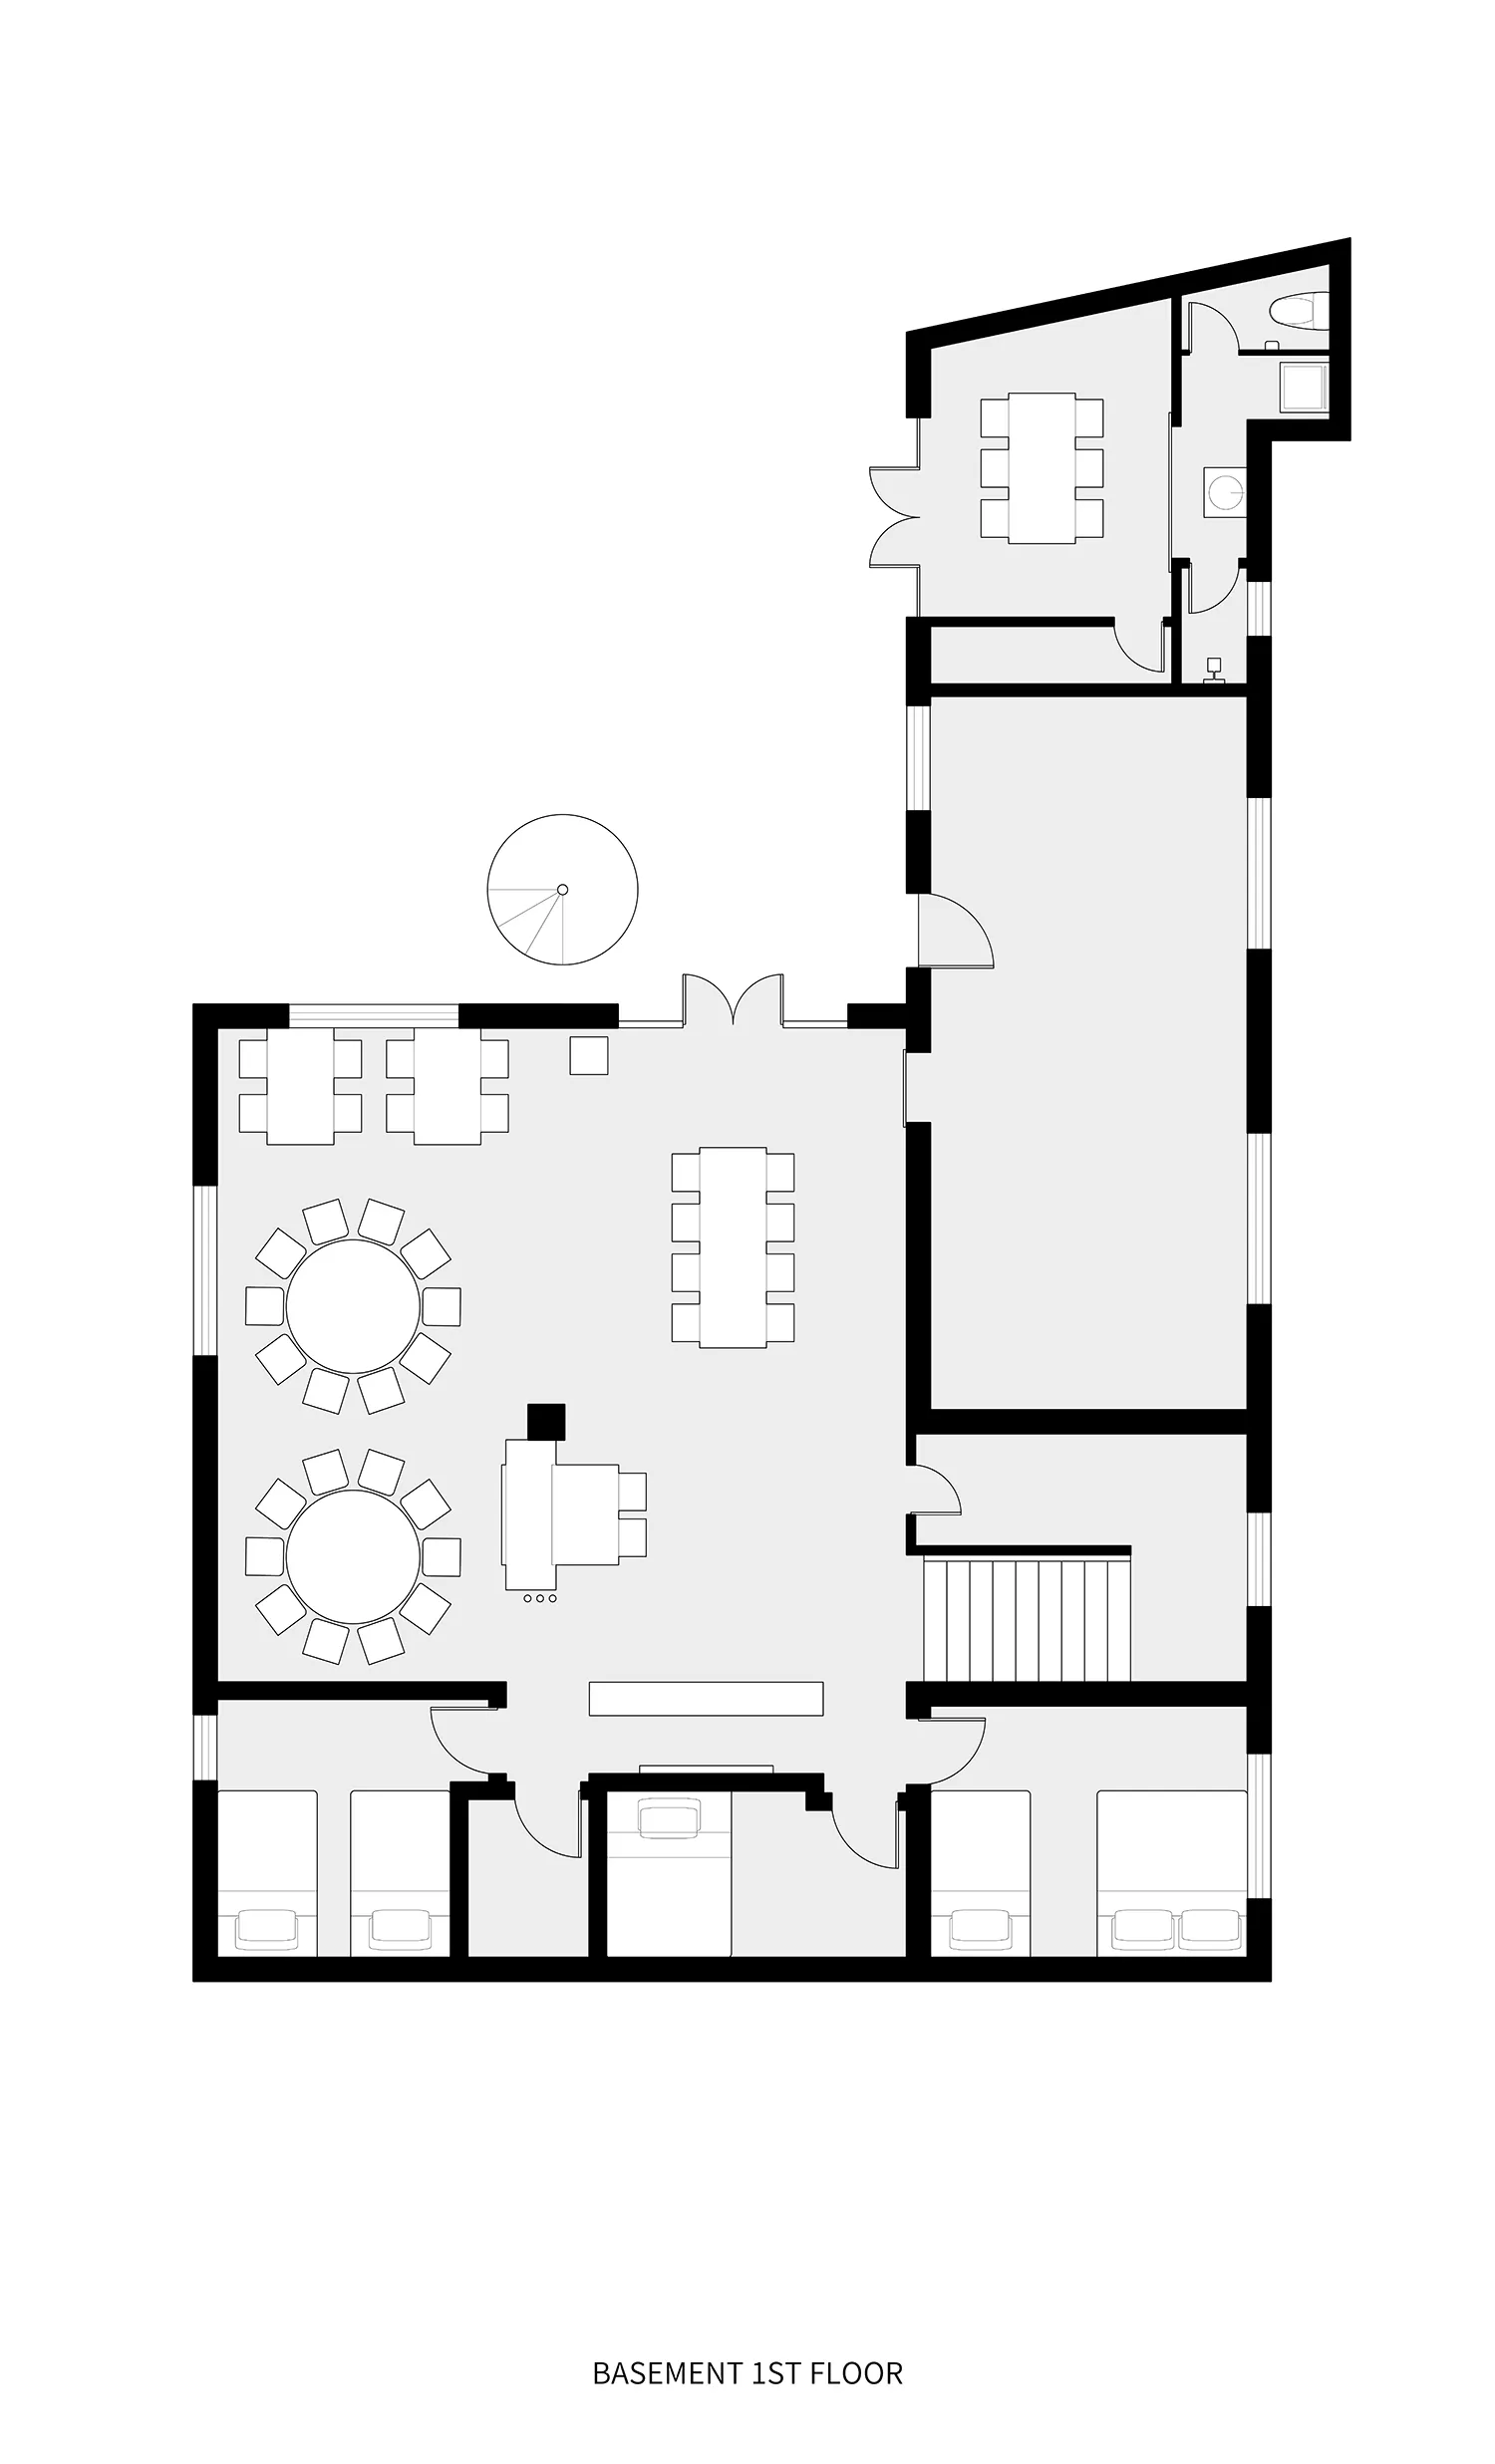
A detailed black and white office layout plan showing a spacious area with tables, chairs, and a staircase.

Neutral Color Office Layout

commercial space · neutral color interiors · office layout

A well-planned neutral color commercial office layout showcasing an open and efficient workspace.

Tags

commercial spaceoffice designneutral colorsopen planworkplace efficiency

Neutral Color Office Layout

commercial space · neutral color interiors · office layout

A well-planned neutral color commercial office layout showcasing an open and efficient workspace.

Tags

commercial spaceoffice designneutral colorsopen planworkplace efficiency

About this design

A detailed black and white office layout plan showing a spacious area with tables, chairs, and a staircase.

Style
commercial space
Materials
neutral color interiors
Subject
office layout

Related commercial space designs

  • A modern interior space with a large stainless steel countertop, clean lines, and a minimalist aestheticModern Commercial Space with Stainless Steel Countertop
  • A modern interior space with a large stainless steel countertop, clean lines, and a minimalist aestheticModern Commercial Space with Stainless Steel Countertop
  • A modern commercial space with a large wooden pillar in front of a wall featuring two triangular shapes, creating a sense of depth and visual interestModern Commercial Space with Wooden Pillar
  • A modern commercial space with a large wooden pillar in front of a wall featuring two triangular shapes, creating a sense of depth and visual interestModern Commercial Space with Wooden Pillar
  • A modern building with a concrete exterior, featuring a large white wall with black lettering, surrounded by outdoor seating and a dining tableModern Commercial Space with Concrete Exterior
  • A dimly lit interior space with a modern sign reading Seren Hill on the wallCommercial Space with Modern Sign
  • A modern commercial space with a large open area, dining area, kitchen, and chairs, suggesting a welcoming environment for visitorsModern Commercial Space with Dining Area
  • Open commercial space with wooden floors, white walls, and benches, featuring a man walking through the areaCommercial Space with Wooden Floors and Benches

Neutral Color Office Layout

Minimalist Living Room Concept

Minimalist Living Room Concept

A detailed black and white office layout plan showing a spacious area with tables, chairs, and a staircase.

Neutral Color Office Layout

commercial space · neutral color interiors · office layout

A well-planned neutral color commercial office layout showcasing an open and efficient workspace.

Tags

commercial spaceoffice designneutral colorsopen planworkplace efficiency

Neutral Color Office Layout

commercial space · neutral color interiors · office layout

A well-planned neutral color commercial office layout showcasing an open and efficient workspace.

Tags

commercial spaceoffice designneutral colorsopen planworkplace efficiency

About this design

A detailed black and white office layout plan showing a spacious area with tables, chairs, and a staircase.

Style
commercial space
Materials
neutral color interiors
Subject
office layout

Related commercial space designs

  • A modern interior space with a large stainless steel countertop, clean lines, and a minimalist aestheticModern Commercial Space with Stainless Steel Countertop
  • A modern interior space with a large stainless steel countertop, clean lines, and a minimalist aestheticModern Commercial Space with Stainless Steel Countertop
  • A modern commercial space with a large wooden pillar in front of a wall featuring two triangular shapes, creating a sense of depth and visual interestModern Commercial Space with Wooden Pillar
  • A modern commercial space with a large wooden pillar in front of a wall featuring two triangular shapes, creating a sense of depth and visual interestModern Commercial Space with Wooden Pillar
  • A modern building with a concrete exterior, featuring a large white wall with black lettering, surrounded by outdoor seating and a dining tableModern Commercial Space with Concrete Exterior
  • A dimly lit interior space with a modern sign reading Seren Hill on the wallCommercial Space with Modern Sign
  • A modern commercial space with a large open area, dining area, kitchen, and chairs, suggesting a welcoming environment for visitorsModern Commercial Space with Dining Area
  • Open commercial space with wooden floors, white walls, and benches, featuring a man walking through the areaCommercial Space with Wooden Floors and Benches